Welcome to the showstopper you’ve been waiting for in one of Frisco’s most sought-after communities. This exceptional 4 bed, 5 bath, 3-car garage home blends elevated design with effortless functionality, featuring soaring ceilings, an open-concept layout, and abundant natural light. Designer lighting, statement wallpaper, and custom millwork create a refined yet inviting atmosphere throughout. Just off the entry, a private study offers the perfect work-from-home space, while the elegant dining room provides a beautiful setting for gatherings and celebrations. A convenient downstairs powder bath adds comfort for guests. The gourmet kitchen is the heart of the home, highlighted by a stunning quartz island, double ovens, gas cooktop, and abundant cabinetry. The living room makes a dramatic impression with a floor-to-ceiling stone fireplace and a wall of windows with custom treatments overlooking the backyard oasis. The private primary suite offers a true retreat with a spa-inspired bath complete with a soaking tub, frameless glass shower, dual custom vanities and an incredible custom Closet by Design system. A spacious downstairs guest ensuite provides privacy and comfort for visitors. Upstairs features two generously sized bedrooms, two full baths, an additional powder bath and a media room perfect for movie nights. The loft space, complete with a bar and mini-fridge, accented with designer wallpaper and statement lighting, overlooks the main living area and serves beautifully as a game room, playroom or flex space. Step outside into your lifestyle backyard featuring custom tilework, turf, a stone fireplace with seating area, a Wellis luxury hot tub and tv area, and generous green space to relax or entertain. Located in award-winning Frisco ISD and the highly coveted Phillips Creek Ranch community, this home offers not just a place to live, but a lifestyle.
PREFERRED LENDER OFFERING FREE 1-0 BUYDOWN! ASK AGENT!
Sold
Price Unknown
7284 Banded Mustang Dr, Frisco, TX 75034
4beds
3,928sqft
Single Family Residence
Built in 2020
10,062 Square Feet Lot
$1,050,800 Zestimate®
$--/sqft
$5,990 Estimated rent
Home value
$1,050,800
$998,000 - $1.11M
$5,990/mo
Zestimate® history
Owner options
List your home for rent
$5,990/mo
Rent Zestimate®
Find your next renter with Zillow Rental Manager. Plus, with online applications, you can quickly screen prospective tenants – for free.
$5,990/mo
Rent Zestimate®
Refinance and save
$220/mo
Est. payment
Refinancing to a lower rate could help reduce your monthly payments and save thousands over the life of the loan.
$220/mo
Est. payment
Explore your selling options
Work with a Zillow partner agent
Leverage their expertise and Zillow's premium Showcase listings to get your home seen by more buyers.
Get startedList with your own agent
Get your home in front of millions of buyers by listing it on Zillow.
Learn how to do itSell it yourself
Take full control of how buyers see your home on Zillow by listing For Sale by Owner (FSBO).
List your homeWhat's special
Floor-to-ceiling stone fireplaceAbundant natural lightWellis luxury hot tubSpacious downstairs guest ensuiteElegant dining roomStunning quartz islandTv area
Zillow last checked:
Listing updated:
Listed by:
Sarah Maxwell 0753042 3252079003,
Weichert Realtors/Property Partners 214-550-2793
Bought with:
Scott Lathrop, 0660380
Monument Realty
Source: NTREIS,MLS#: 21183251
Facts & features
Interior
Bedrooms & bathrooms
- Bedrooms: 4
- Bathrooms: 5
- Full bathrooms: 3
- 1/2 bathrooms: 2
Primary bedroom
- Features: Ceiling Fan(s), Double Vanity, En Suite Bathroom, Linen Closet, Separate Shower, Walk-In Closet(s)
- Level: First
- Dimensions: 19 x 14
Game room
- Level: Second
- Dimensions: 18 x 14
Living room
- Features: Ceiling Fan(s), Fireplace
- Level: First
- Dimensions: 19 x 19
Heating
- Central, ENERGY STAR Qualified Equipment, Fireplace(s)
Cooling
- Central Air, Ceiling Fan(s), ENERGY STAR Qualified Equipment
Appliances
- Included: Double Oven, Dishwasher, Electric Oven, Gas Cooktop, Disposal, Microwave, Refrigerator
- Laundry: Washer Hookup, Electric Dryer Hookup, Laundry in Utility Room
Features
- Built-in Features, Chandelier, Decorative/Designer Lighting Fixtures, Double Vanity, Eat-in Kitchen, High Speed Internet, In-Law Floorplan, Kitchen Island, Open Floorplan, Pantry, Vaulted Ceiling(s), Walk-In Closet(s), Wired for Sound
- Flooring: Engineered Hardwood, Tile
- Windows: Shutters, Window Coverings
- Has basement: No
- Number of fireplaces: 2
- Fireplace features: Living Room, Outside
Interior area
- Total interior livable area: 3,928 sqft
Property
Parking
- Total spaces: 3
- Parking features: Door-Multi, Driveway, Garage Faces Front, Garage, Garage Door Opener, Garage Faces Side
- Attached garage spaces: 3
Features
- Levels: Two
- Stories: 2
- Patio & porch: Covered
- Exterior features: Built-in Barbecue, Barbecue, Fire Pit, Outdoor Grill, Outdoor Kitchen, Outdoor Living Area, Private Yard
- Pool features: None, Community
- Fencing: Back Yard,Fenced,Wood
Lot
- Size: 10,062 Square Feet
- Features: Back Yard, Lawn, Landscaped, Level, Sprinkler System
Details
- Parcel number: R702108
Construction
Type & style
- Home type: SingleFamily
- Architectural style: Traditional,Detached
- Property subtype: Single Family Residence
Materials
- Brick, Rock, Stone
- Foundation: Slab
- Roof: Composition
Condition
- Year built: 2020
Utilities & green energy
- Sewer: Public Sewer
- Utilities for property: Electricity Connected, Natural Gas Available, Sewer Available, Separate Meters, Water Available
Community & HOA
Community
- Features: Clubhouse, Fitness Center, Fishing, Playground, Park, Pool, Tennis Court(s), Trails/Paths, Community Mailbox, Curbs, Sidewalks
- Security: Security System, Carbon Monoxide Detector(s), Fire Alarm, Smoke Detector(s), Security Lights
- Subdivision: Phillips Creek Ranch Riverton
HOA
- Has HOA: Yes
- Services included: All Facilities, Maintenance Grounds
- HOA fee: $220 monthly
- HOA name: Insight Association Management
- HOA phone: 214-494-6002
Location
- Region: Frisco
Financial & listing details
- Tax assessed value: $1,163,066
- Annual tax amount: $15,153
- Date on market: 2/27/2026
- Cumulative days on market: 68 days
- Listing terms: Cash,Conventional,1031 Exchange,FHA,VA Loan
- Exclusions: All TVs and TV mounts
Price history
| Date | Event | Price |
|---|---|---|
| 5/29/2026 | Sold | -- |
Source: NTREIS #21183251 Report a problem | ||
| 5/24/2026 | Pending sale | $1,150,000$293/sqft |
Source: NTREIS #21183251 Report a problem | ||
| 5/7/2026 | Contingent | $1,150,000$293/sqft |
Source: NTREIS #21183251 Report a problem | ||
| 4/23/2026 | Price change | $1,150,000-2.1%$293/sqft |
Source: NTREIS #21183251 Report a problem | ||
| 4/17/2026 | Price change | $1,175,000-4.5%$299/sqft |
Source: NTREIS #21183251 Report a problem | ||
| 4/3/2026 | Price change | $1,230,000-3.9%$313/sqft |
Source: NTREIS #21183251 Report a problem | ||
| 3/5/2026 | Price change | $1,280,000-3.4%$326/sqft |
Source: NTREIS #21183251 Report a problem | ||
| 2/27/2026 | Listed for sale | $1,325,000+102.9%$337/sqft |
Source: NTREIS #21183251 Report a problem | ||
| 1/11/2020 | Listing removed | $653,000$166/sqft |
Source: Village Builders Report a problem | ||
| 1/8/2020 | Price change | $653,000+0.5%$166/sqft |
Source: Village Builders Report a problem | ||
| 12/14/2019 | Price change | $650,000-9.3%$165/sqft |
Source: Village Builders Report a problem | ||
| 12/8/2019 | Price change | $716,821-0.1%$182/sqft |
Source: Village Builders Report a problem | ||
| 10/30/2019 | Price change | $717,631+0%$183/sqft |
Source: Village Builders Report a problem | ||
| 10/27/2019 | Listed for sale | $717,451$183/sqft |
Source: Village Builders Report a problem | ||
Public tax history
| Year | Property taxes | Tax assessment |
|---|---|---|
| 2025 | $1,706 +9% | $929,162 +10% |
| 2024 | $1,565 +9.2% | $844,693 +10% |
| 2023 | $1,433 -4.4% | $767,903 +10% |
| 2022 | $1,500 +2.4% | $698,094 +10% |
| 2021 | $1,464 +614.8% | $634,631 +596.9% |
| 2020 | $205 +14.8% | $91,066 +15% |
| 2019 | $178 -0.3% | $79,200 |
| 2018 | $179 | $79,200 +46.4% |
| 2017 | -- | $54,106 |
Find assessor info on the county website
Neighborhood: Phillips Creek Ranch
Nearby homes
- $1,287,1005 bd4 ba4.5k sqft7258 Banded Mustang Dr, Frisco, TX 75034Off Market
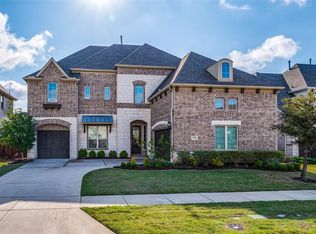
- $1,251,4005 bd4 ba4.5k sqft2290 Lead Plumb Dr, Frisco, TX 75034Off Market
- $891,4005 bd4 ba4.7k sqft7275 Rawlins Ln, Frisco, TX 75034Off Market
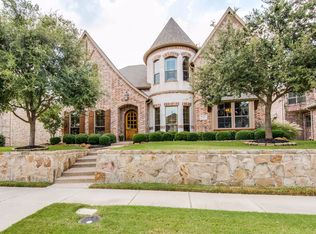
- $987,8005 bd5 ba4k sqft7232 Banded Mustang Dr, Frisco, TX 75036Off Market

- $795,1005 bd4 ba4.2k sqft7253 Rawlins Ln, Frisco, TX 75034Off Market
- $916,2005 bd4 ba4.9k sqft7297 Rawlins Ln, Frisco, TX 75034Off Market
- $1,154,0414 bd3 ba3.2k sqft2268 Lead Plumb Dr, Frisco, TX 75034Off Market
- $1,095,7005 bd5 ba4k sqft2257 Lead Plumb Dr, Frisco, TX 75034Off Market
Nearby schools
GreatSchools rating
- 10/10Nichols Elementary SchoolGrades: PK-5Distance: 0.3 mi
- 10/10Pioneer Heritage Middle SchoolGrades: 6-8Distance: 0.5 mi
- 9/10Reedy High SchoolGrades: 9-12Distance: 0.6 mi
Schools provided by the listing agent
- Elementary: Nichols
- Middle: Pioneer
- High: Reedy
- District: Frisco ISD
Source: NTREIS. This data may not be complete. We recommend contacting the local school district to confirm school assignments for this home.
Get a cash offer in 3 minutes
Find out how much your home could sell for in as little as 3 minutes with a no-obligation cash offer.
Estimated market value
$1,050,800
Get a cash offer in 3 minutes
Find out how much your home could sell for in as little as 3 minutes with a no-obligation cash offer.
Estimated market value
$1,050,800
- Texas
- Denton County
- Frisco
- 75034
- Phillips Creek Ranch
- 7284 Banded Mustang Dr
Nearby cities
Nearby neighborhoods
Nearby zip codes
Other Frisco Topics
