Welcome to your own tranquil hideaway, surrounded by natural beauty! This home is nestled on 1.4 private acres and with 4 bedrooms and 2.5 baths it offers a perfect blend of tranquility and function. From the rocking chair front porch to the fenced portion of backyard featuring a stunning patio area with a fire pit-this outdoor space is perfect for gatherings or simply unwinding. There's plenty of room for kids and pets to roam freely in this yard.Whether you're envisioning an in-law suite, adding storage sheds, building a treehouse for the kids, or designing your dream garden, this expansive space provides the perfect canvas for your vision. Inside, the kitchen is the heart of the home with ample cabinets and countertops, and a breakfast bar, all overlooking the large living room with a gas fireplace. The breakfast area, with its charming bay window, offers serene views of the outdoors, making every meal a peaceful experience. A formal dining room and living area provide ample space for entertaining. The master suite is a private haven featuring a large ensuite with double vanities, a garden tub, and a separate shower. At the end of the hall, a secondary bedroom, nearly the size of the master, is perfect for a teen suite or bonus room. This home is also a swim and tennis community, just minutes from multiple parks and green spaces, Lake Lanier and 985. It is the perfect blend of nature, space and comfort - Do not miss out on this gem!
Closed
$388,000
7284 Coral Lake Dr, Flowery Branch, GA 30542
4beds
2,498sqft
Single Family Residence
Built in 1999
1.41 Acres Lot
$388,800 Zestimate®
$155/sqft
$2,493 Estimated rent
Home value
$388,800
$354,000 - $428,000
$2,493/mo
Zestimate® history
Owner options
List your home for rent
$2,493/mo
Rent Zestimate®
Find your next renter with Zillow Rental Manager. Plus, with online applications, you can quickly screen prospective tenants – for free.
$2,493/mo
Rent Zestimate®
Refinance and save
$2,896/mo
Est. payment
Refinancing to a lower rate could help reduce your monthly payments and save thousands over the life of the loan.
$2,896/mo
Est. payment
Explore your selling options
Work with a Zillow partner agent
Leverage their expertise and Zillow's premium Showcase listings to get your home seen by more buyers.
Get startedList with your own agent
Get your home in front of millions of buyers by listing it on Zillow.
Learn how to do itSell it yourself
Take full control of how buyers see your home on Zillow by listing For Sale by Owner (FSBO).
List your homeWhat's special
Zillow last checked:
Listing updated:
Listed by:
David C Dutton +17705960713,
eXp Realty
Bought with:
Leslie Kunkel, 134044
Keller Williams Realty Atl. Partners
Source: GAMLS,MLS#: 10388976
Facts & features
Interior
Bedrooms & bathrooms
- Bedrooms: 4
- Bathrooms: 3
- Full bathrooms: 2
- 1/2 bathrooms: 1
Rooms
- Room types: Family Room
Kitchen
- Features: Breakfast Area, Breakfast Bar, Pantry
Heating
- Central, Natural Gas, Zoned
Cooling
- Ceiling Fan(s), Central Air, Electric, Zoned
Appliances
- Included: Double Oven, Dishwasher, Dryer, Refrigerator, Gas Water Heater, Microwave
- Laundry: Mud Room
Features
- Double Vanity, Entrance Foyer, Soaking Tub, Rear Stairs, Separate Shower, Vaulted Ceiling(s), Walk-In Closet(s)
- Flooring: Carpet, Tile
- Windows: Double Pane Windows
- Basement: None
- Attic: Pull Down Stairs
- Number of fireplaces: 1
- Fireplace features: Factory Built, Gas Starter
Interior area
- Total structure area: 2,498
- Total interior livable area: 2,498 sqft
- Finished area above ground: 2,498
- Finished area below ground: 0
Property
Parking
- Total spaces: 2
- Parking features: Attached, Garage Door Opener, Garage, Kitchen Level
- Has attached garage: Yes
Accessibility
- Accessibility features: Other
Features
- Levels: Two
- Stories: 2
- Patio & porch: Deck, Porch
- Exterior features: Other
- Fencing: Back Yard,Fenced,Privacy
Lot
- Size: 1.41 Acres
- Features: Level, Private
- Residential vegetation: Partially Wooded, Grassed
Details
- Parcel number: 15041A000118
- Special conditions: Covenants/Restrictions
Construction
Type & style
- Home type: SingleFamily
- Architectural style: Traditional
- Property subtype: Single Family Residence
Materials
- Vinyl Siding
- Foundation: Slab
- Roof: Composition
Condition
- Resale
- New construction: No
- Year built: 1999
Utilities & green energy
- Electric: 220 Volts
- Sewer: Septic Tank
- Water: Public
- Utilities for property: Cable Available, Electricity Available, High Speed Internet, Natural Gas Available, Water Available
Community & HOA
Community
- Features: Playground, Pool, Street Lights, Tennis Court(s)
- Security: Smoke Detector(s)
- Subdivision: Woodland Park
HOA
- Has HOA: Yes
- Services included: Tennis, Swimming
- HOA fee: $500 annually
Location
- Region: Flowery Branch
Financial & listing details
- Price per square foot: $155/sqft
- Tax assessed value: $401,000
- Annual tax amount: $3,831
- Date on market: 10/3/2024
- Cumulative days on market: 25 days
- Listing agreement: Exclusive Right To Sell
- Electric utility on property: Yes
Price history
| Date | Event | Price |
|---|---|---|
| 1/31/2025 | Sold | $388,000-3%$155/sqft |
Source:  GAMLS #10388976 Report a problem GAMLS #10388976 Report a problem | ||
| 10/28/2024 | Pending sale | $400,000$160/sqft |
Source: GAMLS #10388976 Report a problem | ||
| 10/3/2024 | Listed for sale | $400,000+110.5%$160/sqft |
Source: GAMLS #10388976 Report a problem | ||
| 5/18/2015 | Listing removed | $190,000$76/sqft |
Source: Keller Williams - Atlanta - Peachtree Road #5300785 Report a problem | ||
| 11/11/2014 | Price change | $190,000-5%$76/sqft |
Source: Peachtree Road Realty Associates LLC #5300785 Report a problem | ||
| 6/6/2014 | Listed for sale | $200,000+64.6%$80/sqft |
Source: Peachtree Road Realty Associates LLC #5300785 Report a problem | ||
| 8/24/1999 | Sold | $121,500$49/sqft |
Source: Public Record Report a problem | ||
Public tax history
| Year | Property taxes | Tax assessment |
|---|---|---|
| 2025 | $3,570 +1.9% | $160,400 +12.1% |
| 2024 | $3,504 -4.8% | $143,120 -1.4% |
| 2023 | $3,681 +14.9% | $145,200 +20.1% |
| 2022 | $3,203 +9.7% | $120,920 +16.6% |
| 2021 | $2,918 +5.8% | $103,720 +5.8% |
| 2020 | $2,758 +7.9% | $98,040 +11.4% |
| 2019 | $2,557 -4.2% | $88,000 -5.3% |
| 2018 | $2,668 -1.2% | $92,920 +33.4% |
| 2017 | $2,701 +36.6% | $69,640 |
| 2016 | $1,977 +13.3% | $69,640 +14.6% |
| 2015 | $1,746 | $60,760 |
| 2014 | $1,746 | $60,760 |
| 2013 | -- | -- |
| 2012 | -- | -- |
| 2011 | -- | -- |
| 2010 | -- | -- |
| 2009 | $1,648 +16.3% | -- |
| 2007 | $1,417 +1% | -- |
| 2006 | $1,403 +3.6% | -- |
| 2005 | $1,354 +4.8% | -- |
| 2004 | $1,292 +2.5% | -- |
| 2003 | $1,260 -2.6% | -- |
| 2002 | $1,293 +14.3% | -- |
| 2001 | $1,131 | -- |
Find assessor info on the county website
Neighborhood: 30542
Nearby homes
- $479,0003 bd2 ba2.6k sqft7280 Coral Lake Dr, Flowery Branch, GA 30542Off Market
- $434,8004 bd3 ba2.7k sqft7288 Coral Lake Dr, Flowery Branch, GA 30542Off Market
- $395,1004 bd2 ba2.7k sqft7276 Coral Lake Dr, Flowery Branch, GA 30542Off Market
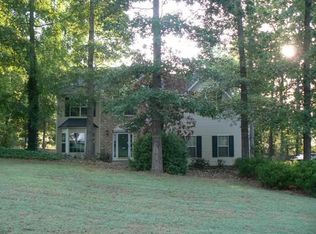
- $191,3004 bd2 ba2.9k sqft7276 Coral Lake Dr, Flowery Branch, GA 30542Off Market
- $408,8004 bd3 ba2.4k sqft7285 Coral Lake Dr, Flowery Branch, GA 30542Off Market
- $422,6004 bd3 ba3k sqft7292 Coral Lake Dr, Flowery Branch, GA 30542Off Market
- $381,3003 bd3 ba2.2k sqft7291 Coral Lake Dr, Flowery Branch, GA 30542Off Market
- $381,9004 bd2 ba2k sqft7281 Coral Lake Dr, Flowery Branch, GA 30542Off Market
Nearby schools
GreatSchools rating
- 6/10Friendship Elementary SchoolGrades: PK-5Distance: 3.2 mi
- 6/10C. W. Davis Middle SchoolGrades: 6-8Distance: 4.9 mi
- 7/10Flowery Branch High SchoolGrades: 9-12Distance: 4.8 mi
Schools provided by the listing agent
- Elementary: Friendship
- Middle: C W Davis
- High: Flowery Branch
Source: GAMLS. This data may not be complete. We recommend contacting the local school district to confirm school assignments for this home.
Get a cash offer in 3 minutes
Find out how much your home could sell for in as little as 3 minutes with a no-obligation cash offer.
Estimated market value
$388,800
Get a cash offer in 3 minutes
Find out how much your home could sell for in as little as 3 minutes with a no-obligation cash offer.
Estimated market value
$388,800
- Georgia
- Hall County
- Flowery Branch
- 30542
- 7284 Coral Lake Dr
Nearby cities
Nearby zip codes
Other Flowery Branch Topics
