NO MORE SHOWINGS! PENDING OFFER BEST DEAL IN TOWN! This is a 3 bed, 3 bath family home. Home features an open floorplan with a large galley style kitchen with a full bathroom and lots of storage right off the kitchen. Inside laundry room, with washer & dryer included, and an extra room that includes a wet bar and backyard access. Beautiful original hardwood flooring that has been protected by carpet for decades. Each room has a ceiling fan. Close to elementary school, swimming pool, tennis court and large park in very nice neighborhood. Refrigerator, washer and dryer are included in sale. As-Is sale! Seller to make no repairs unless health & safety.
Closed
$398,000
7284 E Cromwell Way, Sacramento, CA 95822
3beds
1,935sqft
Single Family Residence
Built in 1958
8,276 Square Feet Lot
$390,900 Zestimate®
$206/sqft
$2,771 Estimated rent
Home value
$390,900
$352,000 - $434,000
$2,771/mo
Zestimate® history
Owner options
List your home for rent
$2,771/mo
Rent Zestimate®
Find your next renter with Zillow Rental Manager. Plus, with online applications, you can quickly screen prospective tenants – for free.
$2,771/mo
Rent Zestimate®
Refinance and save
$2,530/mo
Est. payment
Refinancing to a lower rate could help reduce your monthly payments and save thousands over the life of the loan.
$2,530/mo
Est. payment
Explore your selling options
Work with a Zillow partner agent
Leverage their expertise and Zillow's premium Showcase listings to get your home seen by more buyers.
Get startedList with your own agent
Get your home in front of millions of buyers by listing it on Zillow.
Learn how to do itSell it yourself
Take full control of how buyers see your home on Zillow by listing For Sale by Owner (FSBO).
List your homeWhat's special
Backyard accessBeautiful original hardwood flooringLarge galley style kitchenOpen floorplanLots of storageInside laundry room
Zillow last checked:
Listing updated:
Listed by:
Toni Clayborne DRE #01716630 916-719-9534,
Sterling Royal Real Estate
Bought with:
SHENG Yen, DRE #02007399
eXp Realty of California, Inc.
Source: MetroList Services of CA,MLS#: 225039797Originating MLS: MetroList Services, Inc.
Facts & features
Interior
Bedrooms & bathrooms
- Bedrooms: 3
- Bathrooms: 3
- Full bathrooms: 3
Rooms
- Room types: Master Bathroom, Bonus Room, Dining Room, Family Room, Kitchen, Laundry
Primary bedroom
- Features: Closet, Sitting Area
Primary bathroom
- Features: Shower Stall(s), Window
Dining room
- Features: Breakfast Nook, Dining/Family Combo, Space in Kitchen
Kitchen
- Features: Butcher Block Counters, Pantry Cabinet
Heating
- Central
Cooling
- Ceiling Fan(s), Central Air
Appliances
- Included: Built-In Electric Oven, Free-Standing Refrigerator, Gas Water Heater, Dishwasher, Microwave, Electric Cooktop, Dryer, Washer
- Laundry: Laundry Room, Inside Room
Features
- Flooring: Carpet, Laminate, Wood
- Number of fireplaces: 1
- Fireplace features: Brick, Family Room, Wood Burning
Interior area
- Total interior livable area: 1,935 sqft
Property
Parking
- Total spaces: 4
- Parking features: Covered, Garage Door Opener, Garage Faces Front, Guest
- Garage spaces: 2
- Carport spaces: 2
- Has uncovered spaces: Yes
Features
- Stories: 1
- Fencing: Back Yard,Wood
Lot
- Size: 8,276 Square Feet
- Features: Manual Sprinkler F&R, Landscape Back, Landscape Front
Details
- Additional structures: Shed(s)
- Zoning description: R-1-EA
- Special conditions: Probate Listing
Construction
Type & style
- Home type: SingleFamily
- Architectural style: A-Frame,Ranch
- Property subtype: Single Family Residence
Materials
- Stucco, Wood
- Foundation: Raised
- Roof: Composition
Condition
- Year built: 1958
Utilities & green energy
- Sewer: Sewer Connected, In & Connected
- Water: Meter on Site
- Utilities for property: Cable Available, Sewer Connected
Community & HOA
Location
- Region: Sacramento
Financial & listing details
- Price per square foot: $206/sqft
- Date on market: 7/5/2025
- Road surface type: Paved, Paved Sidewalk
Price history
| Date | Event | Price |
|---|---|---|
| 5/5/2025 | Pending sale | $375,000-5.8%$194/sqft |
Source: MetroList Services of CA #225039797 Report a problem | ||
| 5/4/2025 | Sold | $398,000+6.1%$206/sqft |
Source: MetroList Services of CA #225039797 Report a problem | ||
| 4/29/2025 | Listed for sale | $375,000$194/sqft |
Source: MetroList Services of CA #225039797 Report a problem | ||
Public tax history
Tax history is unavailable.
Neighborhood: Meadowview
Nearby homes
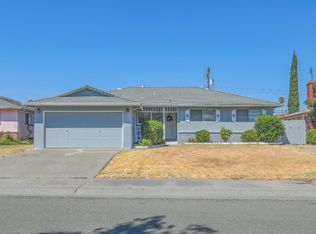
- $480,0004 bd3 ba2k sqft7284 Cromwell Way, Sacramento, CA 95822Sold
- $422,0003 bd2 ba1.6k sqft7280 Cromwell Way, Sacramento, CA 95822Off Market
- $409,7003 bd2 ba1.4k sqft7288 Cromwell Way, Sacramento, CA 95822Off Market
- $406,7003 bd2 ba1.2k sqft7281 17th St, Sacramento, CA 95822Off Market
- $356,0002 bd2 ba1.4k sqft7277 17th St, Sacramento, CA 95822Off Market
- $388,7003 bd2 ba1.3k sqft7285 17th St, Sacramento, CA 95822Off Market
- $414,8003 bd2 ba1.5k sqft7276 Cromwell Way, Sacramento, CA 95822Off Market
- $410,4003 bd2 ba1k sqft7292 Cromwell Way, Sacramento, CA 95822Off Market
- $387,0003 bd2 ba1.1k sqft7273 17th St, Sacramento, CA 95822Off Market
Nearby schools
GreatSchools rating
- 7/10John Bidwell Elementary SchoolGrades: K-6Distance: 0.1 mi
- NAJohn Morse Therapeutic CenterGrades: K-8Distance: 0.4 mi
- 6/10John F. Kennedy High SchoolGrades: 9-12Distance: 2 mi
Get a cash offer in 3 minutes
Find out how much your home could sell for in as little as 3 minutes with a no-obligation cash offer.
Estimated market value
$390,900
Get a cash offer in 3 minutes
Find out how much your home could sell for in as little as 3 minutes with a no-obligation cash offer.
Estimated market value
$390,900
- California
- Sacramento County
- Sacramento
- 95822
- Meadowview
- 7284 E Cromwell Way
Nearby cities
Nearby neighborhoods
Nearby zip codes
Other Sacramento Topics
