Beautifully maintained smart home in the desirable Longleaf community, approximately 12 miles from Naval Air Station Jacksonville and close to shopping and dining. This 4-bedroom, 3-bath home features an open-concept layout with tray ceilings, a spacious family room, and a gourmet kitchen with upgraded cabinetry, an oversized granite island, and a wine refrigerator.
There is no carpet in the home, with tile flooring throughout the main living areas and engineered wood flooring in the bedrooms. The exterior was freshly painted in 2025, and the home includes a water filtration system.
Enjoy private preserve views from the screened lanai and extended paver patio which is perfect for relaxing outdoors without the maintenance of a large yard.
Additional highlights include a 3-car garage, smart home features, and excellent curb appeal. Move-in ready and thoughtfully designed for comfort and easy living.
Closed
Street View
$459,900
7284 LONGLEAF BRANCH Drive, Jacksonville, FL 32222
4beds
2,743sqft
Single Family Residence
Built in 2016
8,276 Square Feet Lot
$459,300 Zestimate®
$168/sqft
$2,524 Estimated rent
Home value
$459,300
$436,000 - $482,000
$2,524/mo
Zestimate® history
Owner options
List your home for rent
$2,524/mo
Rent Zestimate®
Find your next renter with Zillow Rental Manager. Plus, with online applications, you can quickly screen prospective tenants – for free.
$2,524/mo
Rent Zestimate®
Refinance and save
$3,269/mo
Est. payment
Refinancing to a lower rate could help reduce your monthly payments and save thousands over the life of the loan.
$3,269/mo
Est. payment
Explore your selling options
Work with a Zillow partner agent
Leverage their expertise and Zillow's premium Showcase listings to get your home seen by more buyers.
Get startedList with your own agent
Get your home in front of millions of buyers by listing it on Zillow.
Learn how to do itSell it yourself
Take full control of how buyers see your home on Zillow by listing For Sale by Owner (FSBO).
List your homeWhat's special
Oversized granite islandSpacious family roomOpen-concept layoutExcellent curb appealGourmet kitchenTray ceilingsWine refrigerator
Zillow last checked:
Listing updated:
Listed by:
PATRICIA ORANGE 904-612-0211,
COLDWELL BANKER VANGUARD REALTY 904-269-7117,
LOUSLIN ORANGE 904-868-3911
Bought with:
JENNIFER CHAMPAGNE, 3503984
IRON VALLEY REAL ESTATE NORTH FLORIDA
Source: realMLS,MLS#: 2125313
Facts & features
Interior
Bedrooms & bathrooms
- Bedrooms: 4
- Bathrooms: 3
- Full bathrooms: 3
Heating
- Central
Cooling
- Central Air
Appliances
- Included: Dishwasher, Electric Range, Microwave, Refrigerator, Wine Cooler
Interior area
- Total interior livable area: 2,743 sqft
Property
Parking
- Total spaces: 3
- Parking features: Garage, Garage Door Opener
- Garage spaces: 3
Features
- Levels: One
- Stories: 1
Lot
- Size: 8,276 Square Feet
Details
- Parcel number: 0164095315
- Zoning description: Single Family
Construction
Type & style
- Home type: SingleFamily
- Property subtype: Single Family Residence
- Attached to another structure: Yes
Condition
- Updated/Remodeled
- New construction: No
- Year built: 2016
Utilities & green energy
- Water: Public
- Utilities for property: Cable Connected, Electricity Connected, Sewer Connected, Water Connected
Community & HOA
Community
- Subdivision: Longleaf
HOA
- Has HOA: Yes
- HOA fee: $88 monthly
- HOA name: Longleaf HOA
- HOA phone: 407-447-9955
Location
- Region: Jacksonville
Financial & listing details
- Price per square foot: $168/sqft
- Tax assessed value: $367,524
- Annual tax amount: $4,433
- Date on market: 1/15/2026
- Listing terms: Cash,Conventional,FHA,VA Loan
Price history
| Date | Event | Price |
|---|---|---|
| 5/15/2026 | Sold | $459,900$168/sqft |
Source:  realMLS #2125313 Report a problem realMLS #2125313 Report a problem | ||
| 4/28/2026 | Pending sale | $459,900$168/sqft |
Source: realMLS #2125313 Report a problem | ||
| 2/18/2026 | Price change | $459,900-1.1%$168/sqft |
Source: realMLS #2125313 Report a problem | ||
| 1/15/2026 | Listed for sale | $465,000+60.3%$170/sqft |
Source: realMLS #2125313 Report a problem | ||
| 11/29/2016 | Sold | $290,000$106/sqft |
Source: Public Record Report a problem | ||
Public tax history
| Year | Property taxes | Tax assessment |
|---|---|---|
| 2024 | $4,159 +2.9% | $265,375 +3% |
| 2023 | $4,041 +9.2% | $257,646 +3% |
| 2022 | $3,702 +0.8% | $250,142 +3% |
| 2021 | $3,675 +1% | $242,857 +1.4% |
| 2020 | $3,638 +1.2% | $239,504 +2.3% |
| 2019 | $3,596 +1.3% | $234,120 +1.9% |
| 2018 | $3,549 | $229,755 +2.1% |
| 2017 | $3,549 +1.3% | $225,030 +542.9% |
| 2016 | $3,504 +524% | $35,000 +40% |
| 2015 | $562 | $25,000 |
Find assessor info on the county website
Neighborhood: Chimney Lakes
Nearby homes
- $402,6004 bd3 ba2.6k sqft7290 Longleaf Branch Dr, Jacksonville, FL 32222Off Market
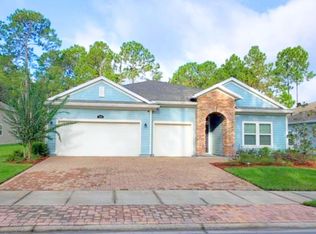
- $387,4004 bd3 ba2.6k sqft7278 Longleaf Branch Dr, Jacksonville, FL 32222Off Market
- $396,7004 bd3 ba2.5k sqft7272 Longleaf Branch Dr #92, Jacksonville, FL --Off Market
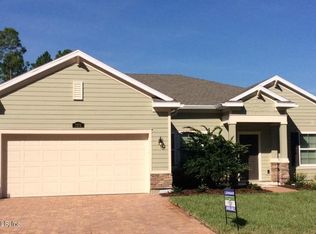
- $463,4005 bd4 ba3.3k sqft7296 Longleaf Branch Dr, Jacksonville, FL 32222Off Market
- $384,6004 bd2 ba2.5k sqft7272 Longleaf Branch Dr, Jacksonville, FL 32222Off Market
- $405,0004 bd3 ba2.6k sqft7290 Longleaf Branch Dr #89, Jacksonville, FL --Off Market
- $417,8004 bd3 ba2.6k sqft7272 Rolling Creek Ln, Jacksonville, FL 32222Off Market
- $369,7004 bd2 ba2.2k sqft7266 Rolling Creek Ln, Jacksonville, FL 32222Off Market
Nearby schools
GreatSchools rating
- 6/10Enterprise Learning AcademyGrades: PK-5Distance: 0.9 mi
- 2/10Chaffee Trail Middle SchoolGrades: 6-8Distance: 5 mi
- 2/10Westside High SchoolGrades: 9-12Distance: 4.2 mi
Schools provided by the listing agent
- Elementary: Enterprise
- Middle: Westside
- High: Westside High School
Source: realMLS. This data may not be complete. We recommend contacting the local school district to confirm school assignments for this home.
Get a cash offer in 3 minutes
Find out how much your home could sell for in as little as 3 minutes with a no-obligation cash offer.
Estimated market value
$459,300
Get a cash offer in 3 minutes
Find out how much your home could sell for in as little as 3 minutes with a no-obligation cash offer.
Estimated market value
$459,300
- Florida
- Duval County
- Jacksonville
- 32222
- Chimney Lakes
- 7284 LONGLEAF BRANCH Drive
Nearby cities
Nearby neighborhoods
Nearby zip codes
Other Jacksonville Topics
