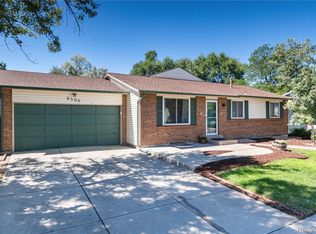
Welcome Home! This newly updated 4 bedroom, 3 bath home, located in the desirable Stony Creek neighborhood, has everything you need, turnkey and ready for you! This home boasts an expansive main floor layout including the updated kitchen, eating area, and two family living rooms on the main floor...perfect for guests and entertaining! The kitchen has been completely updated and includes all new custom cabinets, fixtures, appliances with new induction cooktop with downdraft, waterfall quartz stone countertops, beautiful tile backsplash, and a large peninsula facing the family room with a cozy fireplace. Brand new flooring has been installed throughout, as well as new paint and updated recessed LED lighting. Your outdoor enjoyment was not overlooked, with newly installed landscaping around perimeter of home with HUGE yard, new fencing, and an oversized concrete patio perfect for entertaining and guests. There are 4 bedrooms, two bathrooms on the second floor of the home. Each second floor bathroom has been updated to include a custom modern tile design, new toilets and new vanities. You'll be able to enjoy your primary bedroom suite that comes with plenty of natural light, a walk-in closet and premium custom double vanities. The finished basement includes a family room perfect for gaming or movie night. You'll also find a flex space for a workout area or home office. The two car garage has new epoxy flooring and there's an oversized concrete driveway with plenty of room for RV parking. Seller also providing a home warranty. Come see what this home has to offer! This home is priced to sell and won't last long!
Sold for $650,600
$650,600
7284 S Cody Street, Littleton, CO 80128
4beds
2,881sqft
Single Family Residence
Built in 1977
7,740 Square Feet Lot
$689,600 Zestimate®
$226/sqft
$3,409 Estimated rent
Home value
$689,600
$655,000 - $724,000
$3,409/mo
Zestimate® history
Owner options
List your home for rent
$3,409/mo
Rent Zestimate®
Find your next renter with Zillow Rental Manager. Plus, with online applications, you can quickly screen prospective tenants – for free.
$3,409/mo
Rent Zestimate®
Refinance and save
$3,732/mo
Est. payment
Refinancing to a lower rate could help reduce your monthly payments and save thousands over the life of the loan.
$3,732/mo
Est. payment
Explore your selling options
Work with a Zillow partner agent
Leverage their expertise and Zillow's premium Showcase listings to get your home seen by more buyers.
Get startedList with your own agent
Get your home in front of millions of buyers by listing it on Zillow.
Learn how to do itSell it yourself
Take full control of how buyers see your home on Zillow by listing For Sale by Owner (FSBO).
List your homeWhat's special
Cozy fireplaceCustom modern tile designNew epoxy flooringLarge peninsulaDesirable stony creek neighborhoodWalk-in closetNewly installed landscaping
Zillow last checked:
Listing updated:
Listed by:
Dominic Morrow 720-729-8853 support@sellwithsimplist.com,
SimpList Realty Company
Bought with:
Chris Wolff, 40027552
RE/MAX 100 INC.
Source: REcolorado as distributed by MLS GRID,MLS#: 2290716
Facts & features
Interior
Bedrooms & bathrooms
- Bedrooms: 4
- Bathrooms: 3
- Full bathrooms: 1
- 3/4 bathrooms: 1
- 1/2 bathrooms: 1
- Main level bathrooms: 1
Primary bedroom
- Level: Upper
Bedroom
- Level: Upper
Bedroom
- Level: Upper
Bedroom
- Level: Upper
Primary bathroom
- Level: Upper
Bathroom
- Level: Main
Bathroom
- Level: Upper
Dining room
- Level: Main
Family room
- Level: Main
Family room
- Level: Main
Family room
- Level: Basement
Kitchen
- Level: Main
Laundry
- Level: Main
Utility room
- Level: Basement
Heating
- Forced Air
Cooling
- None
Appliances
- Included: Convection Oven, Cooktop, Dishwasher, Disposal, Double Oven, Down Draft, Microwave, Range, Refrigerator, Self Cleaning Oven
Features
- Ceiling Fan(s), Eat-in Kitchen, High Speed Internet, Jack & Jill Bathroom, Open Floorplan, Quartz Counters, Smoke Free, Walk-In Closet(s)
- Flooring: Carpet, Laminate, Tile
- Basement: Finished,Full,Sump Pump
- Number of fireplaces: 1
- Fireplace features: Family Room
Interior area
- Total structure area: 2,881
- Total interior livable area: 2,881 sqft
- Finished area above ground: 2,099
- Finished area below ground: 782
Property
Parking
- Total spaces: 2
- Parking features: Concrete
- Attached garage spaces: 2
Features
- Levels: Two
- Stories: 2
- Patio & porch: Covered, Front Porch, Patio
- Fencing: Full
Lot
- Size: 7,740 Square Feet
- Features: Landscaped, Level
Details
- Parcel number: 133347
- Zoning: P-D
- Special conditions: Standard
Construction
Type & style
- Home type: SingleFamily
- Architectural style: Contemporary,Traditional
- Property subtype: Single Family Residence
Materials
- Brick, Vinyl Siding
- Foundation: Slab
- Roof: Composition
Condition
- Updated/Remodeled
- Year built: 1977
Utilities & green energy
- Electric: 110V, 220 Volts
- Sewer: Public Sewer
- Water: Public
- Utilities for property: Cable Available, Electricity Connected, Natural Gas Connected, Phone Connected
Community & HOA
Community
- Security: Carbon Monoxide Detector(s), Smoke Detector(s)
- Subdivision: Stony Creek
HOA
- Has HOA: No
Location
- Region: Littleton
Financial & listing details
- Price per square foot: $226/sqft
- Tax assessed value: $643,945
- Annual tax amount: $2,306
- Date on market: 10/6/2023
- Listing terms: 1031 Exchange,Cash,Conventional,FHA,VA Loan
- Exclusions: Staging Items. Landscape Contractor Sprinklers.
- Ownership: Corporation/Trust
- Electric utility on property: Yes
- Road surface type: Paved
Price history
| Date | Event | Price |
|---|---|---|
| 11/15/2023 | Sold | $650,600+0.2%$226/sqft |
Source:  REcolorado as distributed by MLS GRID #2290716 Report a problem REcolorado as distributed by MLS GRID #2290716 Report a problem | ||
| 10/30/2023 | Pending sale | $649,000$225/sqft |
Source: REcolorado as distributed by MLS GRID #2290716 Report a problem | ||
| 10/25/2023 | Price change | $649,000-2.3%$225/sqft |
Source: REcolorado as distributed by MLS GRID #2290716 Report a problem | ||
| 10/13/2023 | Price change | $664,000-3.6%$230/sqft |
Source: REcolorado as distributed by MLS GRID #2290716 Report a problem | ||
| 10/6/2023 | Listed for sale | $689,000+52.4%$239/sqft |
Source: REcolorado as distributed by MLS GRID #2290716 Report a problem | ||
| 6/5/2023 | Sold | $452,000$157/sqft |
Source: Public Record Report a problem | ||
Public tax history
| Year | Property taxes | Tax assessment |
|---|---|---|
| 2025 | $3,136 +26.5% | $40,247 +25.8% |
| 2024 | $2,478 +7.5% | $32,005 |
| 2023 | $2,306 -1.3% | $32,005 +6.5% |
| 2022 | $2,335 +15.7% | $30,064 -2.8% |
| 2021 | $2,018 | $30,929 +11.5% |
| 2020 | $2,018 +1.3% | $27,748 |
| 2019 | $1,993 +17.5% | $27,748 +15% |
| 2018 | $1,696 | $24,132 |
| 2017 | $1,696 +20.2% | $24,132 +6.5% |
| 2016 | $1,411 +100% | $22,658 |
| 2015 | $706 -30.4% | $22,658 +25.9% |
| 2014 | $1,014 -1.6% | $17,995 |
| 2013 | $1,031 -42.5% | $17,995 -1.5% |
| 2012 | $1,793 -2.2% | $18,260 |
| 2011 | $1,834 +0.1% | $18,260 -2.8% |
| 2010 | $1,832 -6.7% | $18,790 |
| 2009 | $1,964 +0.4% | $18,790 -6.4% |
| 2008 | $1,956 +4.3% | $20,080 |
| 2007 | $1,876 +2.4% | $20,080 +5.6% |
| 2006 | $1,833 -3.8% | $19,020 -1.7% |
| 2005 | $1,905 +8.3% | $19,340 |
| 2004 | $1,759 +4.2% | $19,340 |
| 2003 | $1,689 +1.7% | $19,340 +5.7% |
| 2002 | $1,661 +16.4% | $18,300 +27.6% |
| 2001 | $1,427 +4.1% | $14,340 |
| 2000 | $1,370 | $14,340 |
Find assessor info on the county website
Neighborhood: 80128
Nearby homes
- $511,0004 bd2 ba1.1k sqft7274 S Cody St, Littleton, CO 80128Off Market
- $520,9005 bd2 ba2.1k sqft7288 S Cody St, Littleton, CO 80128Off Market

- $528,6004 bd3 ba1.1k sqft8608 W Fremont Pl, Littleton, CO 80128Off Market
- $630,0003 bd3 ba3.1k sqft8598 W Fremont Pl, Littleton, CO 80128Sold
- $748,0005 bd5 ba2.8k sqft7264 S Cody St, Littleton, CO 80128Sold
- $604,2003 bd4 ba2k sqft7285 S Cody St, Littleton, CO 80128Off Market
- $558,4003 bd2 ba1.6k sqft7294 S Cody St, Littleton, CO 80128Off Market
- $578,6003 bd3 ba1.7k sqft8618 W Fremont Pl, Littleton, CO 80128Off Market
Nearby schools
GreatSchools rating
- 5/10Stony Creek Elementary SchoolGrades: PK-5Distance: 0.2 mi
- 7/10Deer Creek Middle SchoolGrades: 6-8Distance: 0.5 mi
- 9/10Chatfield High SchoolGrades: 9-12Distance: 2.1 mi
Schools provided by the listing agent
- Elementary: Stony Creek
- Middle: Deer Creek
- High: Chatfield
- District: Jefferson County R-1
Source: REcolorado as distributed by MLS GRID. This data may not be complete. We recommend contacting the local school district to confirm school assignments for this home.
Get a cash offer in 3 minutes
Find out how much your home could sell for in as little as 3 minutes with a no-obligation cash offer.
Estimated market value
$689,600
Get a cash offer in 3 minutes
Find out how much your home could sell for in as little as 3 minutes with a no-obligation cash offer.
Estimated market value
$689,600
- Colorado
- Jefferson County
- Littleton
- 80128
- 7284 S Cody Street
Nearby cities
Nearby neighborhoods
Nearby zip codes
Other Littleton Topics
