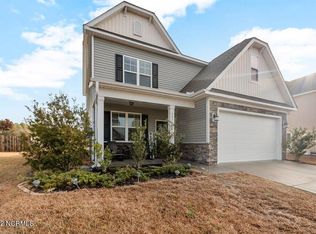
Welcome to 7284 Sanctuary Drive, the stunning Biltmore model by H&H homes that combines thoughtful design with modern elegance. This home features four spacious bedrooms, a versatile loft, and the master suite conveniently located on the main floor. Lets start with the upgrades. Stay prepared for anything with a whole-house generator that is powered by 2 of 3 owned propane tanks. The front door is protected by a glass storm door, adding an extra layer of security and natural light. Attached to the HVAC is a UV filtration system providing a breath of fresh air. Inside you will find updated and upgraded brand new carpet, as well as fresh paint. As you enter the foyer, you're greeted by a formal dining room adorned with a chair rail and coffered ceiling, setting a tone of sophistication. The dining area seamlessly flows into a generously sized kitchen, which boasts abundant counter and cabinet space, a pantry, and a large island perfect for casual meals or entertaining. The kitchen opens to a vaulted family room, complete with a cozy gas log fireplace, creating an inviting atmosphere for relaxation and gatherings. Step out onto the covered rear porch and enjoy the tranquility of your backyard oasis. The master suite is a true retreat, featuring elegant trey ceilings, dual vanities, a walk-in closet, a spacious shower, and a separate soaking tub for ultimate relaxation. Completing the first floor is a convenient laundry room and a stylish powder room for guests. Upstairs, you'll find three additional generously sized bedrooms, each with ample closet space, along with a full bathroom and a loft area that can be used as a home office, playroom, or additional living space. This meticulously designed home offers the perfect blend of comfort and style in a sought-after Wilmington neighborhood that is minutes from shopping and beaches. Don't miss the chance to make this remarkable property your own!
Sold for $475,000
$475,000
7284 Sanctuary Drive, Wilmington, NC 28411
4beds
2,435sqft
Single Family Residence
Built in 2016
9,147 Square Feet Lot
$486,700 Zestimate®
$195/sqft
$3,050 Estimated rent
Home value
$486,700
$462,000 - $511,000
$3,050/mo
Zestimate® history
Owner options
List your home for rent
$3,050/mo
Rent Zestimate®
Find your next renter with Zillow Rental Manager. Plus, with online applications, you can quickly screen prospective tenants – for free.
$3,050/mo
Rent Zestimate®
Refinance and save
$2,798/mo
Est. payment
Refinancing to a lower rate could help reduce your monthly payments and save thousands over the life of the loan.
$2,798/mo
Est. payment
Explore your selling options
Work with a Zillow partner agent
Leverage their expertise and Zillow's premium Showcase listings to get your home seen by more buyers.
Get startedList with your own agent
Get your home in front of millions of buyers by listing it on Zillow.
Learn how to do itSell it yourself
Take full control of how buyers see your home on Zillow by listing For Sale by Owner (FSBO).
List your homeWhat's special
Zillow last checked:
Listing updated:
Listed by:
The Summers Real Estate Team 910-750-4007,
Keller Williams Innovate-Wilmington,
Joseph M Zarzycki 734-545-9200,
Keller Williams Innovate-Wilmington
Bought with:
Lisa Sledzik, 217714
RE/MAX Essential
Source: Hive MLS,MLS#: 100469240 Originating MLS: Cape Fear Realtors MLS, Inc.
Originating MLS: Cape Fear Realtors MLS, Inc.Facts & features
Interior
Bedrooms & bathrooms
- Bedrooms: 4
- Bathrooms: 3
- Full bathrooms: 2
- 1/2 bathrooms: 1
Rooms
- Room types: Master Bedroom, Bedroom 2, Bedroom 3, Bedroom 4, Other, Living Room, Dining Room, Kitchen
Primary bedroom
- Level: First
- Dimensions: 16 x 13
Bedroom 2
- Level: Second
- Dimensions: 15 x 9
Bedroom 3
- Level: Second
- Dimensions: 13 x 11
Bedroom 4
- Level: Second
- Dimensions: 16 x 10
Dining room
- Level: First
- Dimensions: 11 x 11
Kitchen
- Level: First
- Dimensions: 18 x 18
Living room
- Level: First
- Dimensions: 18 x 12
Other
- Description: loft
- Level: Second
- Dimensions: 22 x 18
Heating
- Forced Air, Heat Pump, Electric
Cooling
- Central Air, Zoned
Appliances
- Included: Electric Oven, Built-In Microwave, Disposal, Dishwasher
- Laundry: Laundry Room
Features
- Master Downstairs, Walk-in Closet(s), Vaulted Ceiling(s), Tray Ceiling(s), High Ceilings, Whole-Home Generator, Ceiling Fan(s), Pantry, Walk-in Shower, Gas Log, Walk-In Closet(s)
- Flooring: Carpet, Laminate, Vinyl
- Has fireplace: Yes
- Fireplace features: Gas Log
Interior area
- Total structure area: 2,435
- Total interior livable area: 2,435 sqft
Property
Parking
- Total spaces: 2
- Parking features: Paved
Features
- Levels: Two
- Stories: 2
- Patio & porch: Covered, Porch
- Exterior features: Irrigation System
- Fencing: None
Lot
- Size: 9,147 Square Feet
- Dimensions: 56 x 131 x 79 x 133
Details
- Parcel number: R03600003257000
- Zoning: R-15
- Special conditions: Standard
Construction
Type & style
- Home type: SingleFamily
- Property subtype: Single Family Residence
Materials
- Vinyl Siding
- Foundation: Slab
- Roof: Architectural Shingle
Condition
- New construction: No
- Year built: 2016
Utilities & green energy
- Sewer: Public Sewer
- Water: Public
- Utilities for property: Sewer Available, Water Available
Community & HOA
Community
- Security: Security Lights, Security System, Smoke Detector(s)
- Subdivision: Hanover Reserve
HOA
- Has HOA: Yes
- Amenities included: Maintenance Common Areas, Management, Sidewalks, Street Lights
- HOA fee: $576 monthly
- HOA name: CAMS
- HOA phone: 910-256-2021
Location
- Region: Wilmington
Financial & listing details
- Price per square foot: $195/sqft
- Tax assessed value: $310,200
- Annual tax amount: $1,620
- Date on market: 9/29/2025
- Cumulative days on market: 18 days
- Listing agreement: Exclusive Agency
- Listing terms: Cash,Conventional,FHA,VA Loan
- Road surface type: Paved
Price history
| Date | Event | Price |
|---|---|---|
| 11/20/2024 | Sold | $475,000-2%$195/sqft |
Source:  Hive MLS #100469240 Report a problem Hive MLS #100469240 Report a problem | ||
| 10/22/2024 | Contingent | $484,900$199/sqft |
Source: Hive MLS #100469240 Report a problem | ||
| 10/9/2024 | Listed for sale | $484,900+79.8%$199/sqft |
Source: Hive MLS #100469240 Report a problem | ||
| 5/8/2017 | Sold | $269,743$111/sqft |
Source: Hive MLS #100037818 Report a problem | ||
Public tax history
| Year | Property taxes | Tax assessment |
|---|---|---|
| 2025 | $1,838 +10% | $472,200 +52.2% |
| 2024 | $1,672 +0.2% | $310,200 |
| 2023 | $1,668 -0.9% | $310,200 |
| 2022 | $1,683 -1.4% | $310,200 |
| 2021 | $1,707 +7.8% | $310,200 +23.9% |
| 2020 | $1,583 | $250,300 |
| 2019 | $1,583 | $250,300 |
| 2018 | $1,583 | $250,300 +181.6% |
| 2017 | $1,583 +443.9% | $88,900 +111.7% |
| 2016 | $291 +7.6% | $42,000 |
| 2015 | $270 | $42,000 |
Find assessor info on the county website
Neighborhood: Murraysville
Nearby homes
- $459,0004 bd3 ba2.4k sqft7288 Sanctuary Dr, Wilmington, NC 28411Off Market
- $495,0004 bd3 ba2.5k sqft7280 Sanctuary Dr, Wilmington, NC 28411Sold

- $508,6004 bd3 ba2.2k sqft7276 Sanctuary Dr, Wilmington, NC 28411Off Market
- $617,0004 bd3 ba3.5k sqft7292 Sanctuary Dr, Wilmington, NC 28411Off Market
- $437,0003 bd2 ba2.3k sqft7281 Sanctuary Dr, Wilmington, NC 28411Off Market
- $456,1004 bd3 ba2.3k sqft7275 Sanctuary Dr, Wilmington, NC 28411Off Market
- $507,8005 bd3 ba2.8k sqft7287 Sanctuary Dr, Wilmington, NC 28411Off Market
- $399,7003 bd2 ba1.8k sqft7272 Sanctuary Dr, Wilmington, NC 28411Off Market
Nearby schools
GreatSchools rating
- 8/10Murrayville ElementaryGrades: PK-5Distance: 1.6 mi
- 9/10Emma B Trask MiddleGrades: 6-8Distance: 2.8 mi
- 4/10Emsley A Laney HighGrades: 9-12Distance: 2.7 mi
Schools provided by the listing agent
- Elementary: Murrayville
- Middle: Trask
- High: Laney
Source: Hive MLS. This data may not be complete. We recommend contacting the local school district to confirm school assignments for this home.
Get a cash offer in 3 minutes
Find out how much your home could sell for in as little as 3 minutes with a no-obligation cash offer.
Estimated market value
$486,700
Get a cash offer in 3 minutes
Find out how much your home could sell for in as little as 3 minutes with a no-obligation cash offer.
Estimated market value
$486,700
- North Carolina
- New Hanover County
- Wilmington
- 28411
- Murraysville
- 7284 Sanctuary Drive
Nearby cities
Nearby neighborhoods
Nearby zip codes
Other Wilmington Topics
