Skip main navigation
Sold for $456,000
  • $456,000

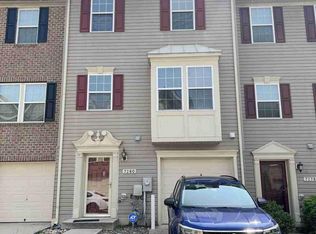
    7284 Stallings Dr, Glen Burnie, MD 21060

    3beds
    2,290sqft
    Townhouse
    Built in 2011
    2,550 Square Feet Lot
    $457,600 Zestimate®
    $199/sqft
    $3,093 Estimated rent

    Home value

    $457,600

    $430,000 - $485,000

    $3,093/mo

    Zestimate® history
    Loading
    Loading...

    Owner options

    List your home for rent

    $3,093/mo

    Rent Zestimate®

    Find your next renter with Zillow Rental Manager. Plus, with online applications, you can quickly screen prospective tenants – for free.

    Learn more

    $3,093/mo

    Rent Zestimate®

    Refinance and save

    $2,880/mo

    Est. payment

    Refinancing to a lower rate could help reduce your monthly payments and save thousands over the life of the loan.

    See today's rates

    $2,880/mo

    Est. payment

    Explore your selling options

    Work with a Zillow partner agent

    Leverage their expertise and Zillow's premium Showcase listings to get your home seen by more buyers.

    Get started

    List with your own agent

    Get your home in front of millions of buyers by listing it on Zillow.

    Learn how to do it

    Sell it yourself

    Take full control of how buyers see your home on Zillow by listing For Sale by Owner (FSBO).

    List your home

    What's special

    Natural gas fireplaceLarge walk-in closetPantry closetDouble vanity sinkBeautiful landscapingRaised garden bedCoat closet
    NEW to the market 5/9! Welcome to 7284 Stallings Dr! You truly do not want to miss out on this spotless home situated on a premium lot in Tanyard Springs featuring 2,290 SF of living space, a 1 car garage, 3 bedrooms 2.5 baths end unit townhouse, perfectly prepared for a new owner! Entering the home you are greeted by a large, welcoming foyer with tile flooring, coat closet, half bath and direct access to the garage for easy coming and going. There's plenty of space for a home office, hobby space, family room and, with the 3-level bump out this home offers more living space with a bonus cozy retreat (with natural gas fireplace and configured for surround sound) that walks out to the stamped stone patio. The backyard is fully fenced and offers a beautiful wrap around patio complete with hanging swings, always green Pet Turf for convenience and easy maintenance, beautiful landscaping and a raised garden bed where you can enjoy the tranquility and convenience of this large End Unit on a quiet street with forest conservation to the side and back providing rare seclusion and privacy! Park in the attached garage, driveway, or parking spaces. | The main level features beautiful hardwood flooring, a spacious kitchen with plenty of cabinets, a pantry closet, granite counters, stainless appliances, gas cooking, an island, and a breakfast bar with seating. Adjacent is dining space and a separate bonus room that walks out onto the deck (featuring solar post cap lights for beautiful evening ambiance) and views of the trees beyond. A large inviting living room showcasing tall windows completes the main level. | Upstairs is the primary suite featuring a sitting area, large walk-in closet, spa bathroom with soaking tub, walk-in shower, double vanity sink and private facility; as well as two additional bedrooms and hall bathroom with ceramic tile floor, gorgeous bamboo flooring throughout the upper level! Tanyard Springs offers resort style amenities, enjoy the Community Center, Pool, Playgrounds, Walk/Jog Paths, Dog Park, Gardening Center, Open space and more! This home is meticulously maintained by the owners, just professionally painted top to bottom, new flooring installed on the entry level and stairs. Don't miss the opportunity to call 7284 Stallings Dr your home! Open House Sat 5/9 3-5pm

    Zillow last checked:

    Listing updated:

    Listed by:

    Laura Merson 443-889-4216,

    Douglas Realty, LLC

    Bought with:

    Lauren A Smith, 0655119

    Keller Williams Flagship

    Source: Bright MLS,MLS#: MDAA2140670MLS Logo

    Facts & features

    Interior

    Bedrooms & bathrooms
    • Bedrooms: 3
    • Bathrooms: 3
    • Full bathrooms: 2
    • 1/2 bathrooms: 1
    Rooms
    • Room types: Living Room, Dining Room, Primary Bedroom, Bedroom 2, Bedroom 3, Kitchen, Family Room, Foyer, Laundry
    Primary bedroom
    • Features: Flooring - Bamboo
    • Level: Upper
    • Area: 228 Square Feet
    • Dimensions: 12 X 19
    Bedroom 2
    • Features: Flooring - Bamboo
    • Level: Upper
    • Area: 99 Square Feet
    • Dimensions: 9 X 11
    Bedroom 3
    • Features: Flooring - Bamboo
    • Level: Upper
    • Area: 81 Square Feet
    • Dimensions: 9 X 9
    Dining room
    • Features: Flooring - HardWood
    • Level: Main
    • Area: 132 Square Feet
    • Dimensions: 11 X 12
    Family room
    • Features: Flooring - Carpet, Fireplace - Gas
    • Level: Lower
    • Area: 276 Square Feet
    • Dimensions: 12 X 23
    Foyer
    • Features: Flooring - Tile/Brick
    • Level: Lower
    Kitchen
    • Features: Flooring - HardWood
    • Level: Main
    • Area: 216 Square Feet
    • Dimensions: 12 X 18
    Laundry
    • Level: Lower
    Living room
    • Features: Flooring - HardWood
    • Level: Main
    • Area: 361 Square Feet
    • Dimensions: 19 X 19
    Heating
    • Central, Natural Gas
    Cooling
    • Central Air, Ceiling Fan(s), Electric
    Appliances
    • Included: Dishwasher, Disposal, Oven/Range - Gas, Refrigerator, Microwave, Washer, Dryer, Electric Water Heater
    • Laundry: Lower Level, Laundry Room
    Features
    • Breakfast Area, Kitchen Island, Dining Area, Upgraded Countertops, Open Floorplan, Ceiling Fan(s), Crown Molding, Pantry, Primary Bath(s), Walk-In Closet(s), 9'+ Ceilings, Vaulted Ceiling(s)
    • Flooring: Hardwood, Laminate, Ceramic Tile, Carpet
    • Doors: Storm Door(s)
    • Windows: Double Pane Windows, Screens, Window Treatments
    • Has basement: No
    • Number of fireplaces: 1
    • Fireplace features: Mantel(s), Gas/Propane
    Interior area
    • Total structure area: 2,290
    • Total interior livable area: 2,290 sqft
    • Finished area above ground: 2,290
    • Finished area below ground: 0

    Property

    Parking
    • Total spaces: 1
    • Parking features: Garage Door Opener, Garage Faces Front, Attached
    • Attached garage spaces: 1
    Accessibility
    • Accessibility features: None
    Features
    • Levels: Three
    • Stories: 3
    • Patio & porch: Deck, Patio
    • Exterior features: Bump-outs, Rain Gutters, Sidewalks, Street Lights, Lighting
    • Pool features: Community
    • Fencing: Back Yard
    Lot
    • Size: 2,550 Square Feet
    • Features: Backs to Trees, Landscaped, Premium
    Details
    • Additional structures: Above Grade, Below Grade
    • Parcel number: 020379790231047
    • Zoning: R10
    • Special conditions: Standard

    Construction

    Type & style
    • Home type: Townhouse
    • Architectural style: Colonial
    • Property subtype: Townhouse
    Materials
    • Vinyl Siding
    • Foundation: Slab
    • Roof: Asphalt
    Condition
    • Very Good
    • New construction: No
    • Year built: 2011

    Utilities & green energy

    • Sewer: Public Sewer
    • Water: Public
    • Utilities for property: Fiber Optic

    Community & HOA

    Community
    • Security: Security System
    • Subdivision: Tanyard Springs
    HOA
    • Has HOA: Yes
    • Amenities included: Basketball Court, Clubhouse, Common Grounds, Community Center, Fitness Center, Picnic Area, Pool, Tennis Court(s), Tot Lots/Playground, Jogging Path, Dog Park
    • HOA fee: $94 monthly
    • HOA name: TANYARD SPRINGS HOA
    Location
    • Region: Glen Burnie

    Financial & listing details

    • Price per square foot: $199/sqft
    • Tax assessed value: $421,667
    • Annual tax amount: $4,845
    • Date on market: 5/8/2026
    • Listing agreement: Exclusive Right To Sell
    • Ownership: Fee Simple

    Price history

    DateEventPrice
    6/18/2026Sold$456,000+1.3%$199/sqft
    Source: Bright MLS #MDAA2140670 Report a problem
    5/12/2026Pending sale$449,999$197/sqft
    Source: Bright MLS #MDAA2140670 Report a problem
    5/8/2026Listed for sale$449,999+39.1%$197/sqft
    Source: Bright MLS #MDAA2140670 Report a problem
    7/18/2018Sold$323,500+1.1%$141/sqft
    Source: Public Record Report a problem
    6/12/2018Pending sale$320,000$140/sqft
    Source: RE/MAX ADVANTAGE REALTY #1000869210 Report a problem
    6/1/2018Price change$320,000-3%$140/sqft
    Source: RE/MAX Advantage Realty #1000869210 Report a problem
    5/9/2018Listed for sale$329,900+7.5%$144/sqft
    Source: RE/MAX Advantage Realty #1000869210 Report a problem
    6/26/2014Sold$307,000-2.5%$134/sqft
    Source: Public Record Report a problem
    4/23/2014Pending sale$315,000$138/sqft
    Source: Coldwell Banker Residential Brokerage - Annapolis Plaza #AA8319283 Report a problem
    4/15/2014Listed for sale$315,000-3.1%$138/sqft
    Source: Coldwell Banker Residential Brokerage - Annapolis Plaza #AA8319283 Report a problem
    12/29/2013Listing removed$325,000$142/sqft
    Source: Coldwell Banker Residential Brokerage - Annapolis Plaza #AA8190330 Report a problem
    9/27/2013Listed for sale$325,000+5.1%$142/sqft
    Source: Coldwell Banker Residential Brokerage - Annapolis Plaza #AA8190330 Report a problem
    7/8/2011Sold$309,089$135/sqft
    Source: Public Record Report a problem

    Public tax history

    YearProperty taxesTax assessment
    2025$4,295 +3.5%$405,800 +7.1%
    2024$4,150 +7.9%$379,033 +7.6%
    2023$3,847 +13.1%$352,267 +8.2%
    2022$3,401 +0.5%$325,500 +0.5%
    2021$3,385 +0.4%$323,933 +0.5%
    2020$3,372 +0.4%$322,367 +0.5%
    2019$3,359 +8.4%$320,800 +5%
    2018$3,099 +4.7%$305,667 +5.2%
    2017$2,961 $290,533 +5.5%
    2016-- $275,400 +1.6%
    2015-- $271,100 +1.6%
    2014-- $266,800 +1.6%
    2013-- $262,500
    2012-- $262,500 +1400%
    2011-- $17,500 -61.1%
    2010-- $45,000
    2009-- $45,000
    Find assessor info on the county website

    Neighborhood: 21060

    Nearby schools

    GreatSchools rating
    Schools provided by the listing agent
    • District: Anne Arundel County Public Schools

    Source: Bright MLS. This data may not be complete. We recommend contacting the local school district to confirm school assignments for this home.

    Get a cash offer in 3 minutes
    Find out how much your home could sell for in as little as 3 minutes with a no-obligation cash offer.
    Estimated market value
    $457,600
    Get a cash offer in 3 minutes
    Find out how much your home could sell for in as little as 3 minutes with a no-obligation cash offer.
    Estimated market value
    $457,600