***Newly Updated 4-Bedroom, 3.5 Bath Home in Canvas Cove***
Welcome to this beautifully updated home in the highly sought-after Canvas Cove subdivision. Nestled on a wooded 1/3-acre fenced corner lot (complete with a school bus stop right out front), this property has been lovingly maintained by the original owners and thoughtfully upgraded throughout.
Recent Updates Include: Brand new kitchen with quartz countertops, cabinets, sink, and stove.
All new bathrooms with updated countertops, sinks, faucets and cabinetry. Freshly painted interior with new trim, molding, and interior doors. New light fixtures and Pella windows throughout. All New flooring and trim.
5-year-old architectural roof and brand-new HVAC system.
Main Level Features: Formal living and dining rooms, Spacious kitchen with breakfast area, open to the family room. Powder room and convenient main floor laundry
Upstairs: Large primary suite with walk-in closet, jacuzzi tub, and separate shower, 3 additional bedrooms with a shared hall bath, Newer carpet throughout the upper level and staircase.
Lower level: Partially finished basement with new flooring and paint, work/office space with a full bathroom, partial walk-out. Outdoor Living: New maintenance-free deck, perfect for entertaining
Extra-large swimming pool for summer fun. 3-car extended garage with an oversized concrete driveway
This home truly has it all—space, updates, and outdoor enjoyment for the whole family. Don’t wait—schedule your private tour today!
Closed
Listed by: Platinum Realty of St. Louis • Victoria L Meder • Contact: 636-262-8515
Bought with: Alexander Realty Inc
Price Unknown
7284 Van Gogh Dr, Dardenne Prairie, MO 63368
4beds
2,948sqft
Single Family Residence
Built in 1993
0.33 Acres Lot
$418,100 Zestimate®
$--/sqft
$3,217 Estimated rent
Home value
$418,100
$389,000 - $447,000
$3,217/mo
Zestimate® history
Owner options
List your home for rent
$3,217/mo
Rent Zestimate®
Find your next renter with Zillow Rental Manager. Plus, with online applications, you can quickly screen prospective tenants – for free.
$3,217/mo
Rent Zestimate®
Refinance and save
$120/mo
Est. payment
Refinancing to a lower rate could help reduce your monthly payments and save thousands over the life of the loan.
$120/mo
Est. payment
Explore your selling options
Work with a Zillow partner agent
Leverage their expertise and Zillow's premium Showcase listings to get your home seen by more buyers.
Get startedList with your own agent
Get your home in front of millions of buyers by listing it on Zillow.
Learn how to do itSell it yourself
Take full control of how buyers see your home on Zillow by listing For Sale by Owner (FSBO).
List your homeWhat's special
Zillow last checked:
Listing updated:
Listed by:
Victoria L Meder 636-262-8515,
Platinum Realty of St. Louis
Bought with:
Myla Pradeep Kumar, 2021045623
Alexander Realty Inc
Source: MARIS,MLS#: 25066082 Originating MLS: St. Charles County Association of REALTORS
Originating MLS: St. Charles County Association of REALTORSFacts & features
Interior
Bedrooms & bathrooms
- Bedrooms: 4
- Bathrooms: 4
- Full bathrooms: 3
- 1/2 bathrooms: 1
- Main level bathrooms: 1
Primary bedroom
- Level: Second
Bedroom 3
- Level: Second
Bathroom 2
- Level: Second
Bathroom 4
- Level: Second
Breakfast room
- Level: Main
Dining room
- Level: Main
Family room
- Level: Main
Kitchen
- Level: Main
Living room
- Level: Main
Heating
- Electric, Forced Air
Cooling
- Central Air
Appliances
- Included: Electric Cooktop, Dishwasher, Disposal, Microwave, Oven, Water Heater
- Laundry: Main Level
Features
- Bookcases, Ceiling Fan(s), Crown Molding, Custom Cabinetry, Double Vanity, Open Floorplan, Pantry, Recessed Lighting, Separate Dining, Separate Shower, Shower, Soaking Tub, Storage, Walk-In Closet(s)
- Flooring: Carpet, Ceramic Tile, Luxury Vinyl
- Windows: Double Pane Windows, Insulated Windows
- Basement: Concrete,Partially Finished,Walk-Out Access
- Number of fireplaces: 1
- Fireplace features: Family Room
Interior area
- Total structure area: 2,948
- Total interior livable area: 2,948 sqft
- Finished area above ground: 2,148
- Finished area below ground: 800
Property
Parking
- Total spaces: 3
- Parking features: Garage - Attached
- Attached garage spaces: 3
Features
- Levels: Two
- Patio & porch: Composite, Deck, Front Porch
- Has private pool: Yes
- Pool features: Above Ground, Fenced, Filtered, Liner, Outdoor Pool, Pool Cover, Vinyl
- Fencing: Back Yard,Wood
Lot
- Size: 0.33 Acres
- Features: Back Yard, Corner Lot, Landscaped, Level, Many Trees
Details
- Parcel number: 2113A6922000097.0000000
- Special conditions: Standard
Construction
Type & style
- Home type: SingleFamily
- Architectural style: Traditional
- Property subtype: Single Family Residence
Materials
- Brick
- Roof: Architectural Shingle
Condition
- Updated/Remodeled
- New construction: No
- Year built: 1993
Utilities & green energy
- Electric: Single Phase
- Sewer: Public Sewer
- Water: Public
- Utilities for property: Cable Available
Community & HOA
Community
- Security: Smoke Detector(s)
- Subdivision: Canvas Cove #2
HOA
- Has HOA: Yes
- Amenities included: None
- Services included: Common Area Maintenance
- HOA fee: $120 annually
- HOA name: Canvas Cove HOA
Location
- Region: Dardenne Prairie
Financial & listing details
- Tax assessed value: $365,932
- Annual tax amount: $3,929
- Date on market: 10/16/2025
- Cumulative days on market: 50 days
- Listing terms: Cash,Conventional,FHA,VA Loan
- Ownership: Private
Price history
| Date | Event | Price |
|---|---|---|
| 12/29/2025 | Sold | -- |
Source:  MARIS #25066082 Report a problem MARIS #25066082 Report a problem | ||
| 12/5/2025 | Pending sale | $430,000$146/sqft |
Source: MARIS #25066082 Report a problem | ||
| 11/19/2025 | Contingent | $430,000$146/sqft |
Source: MARIS #25066082 Report a problem | ||
| 10/16/2025 | Listed for sale | $430,000$146/sqft |
Source: MARIS #25066082 Report a problem | ||
Public tax history
| Year | Property taxes | Tax assessment |
|---|---|---|
| 2025 | $4,212 +7.2% | $69,527 +10.3% |
| 2024 | $3,929 +0.1% | $63,039 |
| 2023 | $3,927 +17.9% | $63,039 +26.9% |
| 2022 | $3,331 | $49,679 |
| 2021 | -- | $49,679 +10.6% |
| 2020 | -- | $44,906 |
| 2019 | $2,829 | $44,906 +14.8% |
| 2018 | $2,829 +0.5% | $39,115 |
| 2017 | $2,814 +3.9% | $39,115 +4.2% |
| 2016 | $2,709 +8.9% | $37,533 |
| 2015 | $2,486 +3.7% | $37,533 +6.3% |
| 2014 | $2,397 | $35,305 |
| 2013 | -- | $35,305 -4% |
| 2012 | -- | $36,770 -2.1% |
| 2011 | -- | $37,570 |
| 2010 | -- | $37,570 |
| 2009 | -- | $37,570 -9.5% |
| 2008 | -- | $41,520 -78.4% |
| 2007 | -- | $192,530 |
| 2006 | -- | $192,530 |
| 2005 | -- | $192,530 +5.7% |
| 2004 | -- | $182,120 |
| 2003 | -- | $182,120 |
| 2002 | -- | -- |
| 2001 | -- | -- |
Find assessor info on the county website
Neighborhood: 63368
Nearby homes
- $401,5004 bd2 ba2.2k sqft7280 Van Gogh Dr, Dardenne Prairie, MO 63368Off Market
- $406,8003 bd3 ba2.1k sqft1 Benton Ct, Dardenne Prairie, MO 63368Off Market
- $403,3004 bd3 ba2.2k sqft3 Benton Ct, Dardenne Prairie, MO 63368Off Market
- $--4 bd3 ba2.2k sqft1703 Monet Dr, Dardenne Prairie, MO 63368Sold
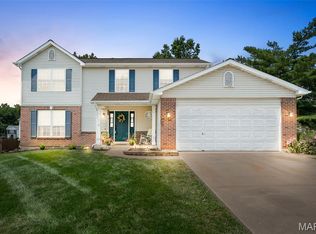
- $331,4003 bd2 ba1.4k sqft7285 Van Gogh Dr, Dardenne Prairie, MO 63368Off Market
- $398,7004 bd4 ba2.1k sqft7281 Van Gogh Dr, Dardenne Prairie, MO 63368Off Market
- $406,5004 bd2 ba2.2k sqft7276 Van Gogh Dr, Dardenne Prairie, MO 63368Off Market
- $--4 bd4 ba3k sqft7289 Van Gogh Dr, Dardenne Prairie, MO 63368Sold
Nearby schools
GreatSchools rating
- 9/10Ostmann Elementary SchoolGrades: K-5Distance: 0.5 mi
- 10/10Ft. Zuwmalt West Middle SchoolGrades: 6-8Distance: 2.1 mi
- 10/10Ft. Zumwalt West High SchoolGrades: 9-12Distance: 1.5 mi
Schools provided by the listing agent
- Elementary: Ostmann Elem.
- Middle: Ft. Zumwalt West Middle
- High: Ft. Zumwalt West High
Source: MARIS. This data may not be complete. We recommend contacting the local school district to confirm school assignments for this home.
Get a cash offer in 3 minutes
Find out how much your home could sell for in as little as 3 minutes with a no-obligation cash offer.
Estimated market value
$418,100
Get a cash offer in 3 minutes
Find out how much your home could sell for in as little as 3 minutes with a no-obligation cash offer.
Estimated market value
$418,100
- Missouri
- Saint Charles County
- Dardenne Prairie
- 63368
- 7284 Van Gogh Dr
Nearby cities
Nearby zip codes
Other Dardenne Prairie Topics
- Apartments for Rent in 63368
- Houses for Sale in 63368
- Houses for Rent in 63368
- 63368 Real Estate
- Dardenne Prairie Condos
- Houses for Sale in Dardenne Prairie
- Newest Listings in Dardenne Prairie
- Dardenne Prairie Home Values
- Dardenne Prairie Real Estate Agents
- Dardenne Prairie Refinance
- Dardenne Prairie Mortgage Rates
