MOTIVATED SELLERS!!! Experience the perfect blend of rustic charm and modern comfort in this one-of-a-kind timber frame home situated on 5.6 picturesque acres. Built using wood harvested directly from the property and accented with natural stone gathered from the surrounding land, this remarkable 4-bedroom, 2-bath home offers nearly 2,000 square feet of warm, inviting living space with authentic craftsmanship throughout.
Inside, you'll find soaring wood-beam construction, a spacious kitchen with a walk-in pantry, generous bedroom closets, and a full attic offering abundant storage or future expansion potential. Convenient first-floor laundry hookups add to the home's everyday functionality.
Stay comfortable year-round with central air, a **brand-new propane furnace**, a centrally located wood-burning fireplace, and an additional propane fireplace in the sunroom for extra warmth during the colder months.
Outside, you'll appreciate the **new blacktop driveway**, a detached heated 2-car garage complete with a loft for additional storage or workspace, and an attached workshop. The garage also includes an enclosed area with animal stalls and a lean-to, providing excellent space for livestock, equipment, or additional covered parking. The property is serviced by county water while also offering a natural spring with a 1,400-gallon holding tank, along with a septic system.
As an added bonus, many of the home's furnishings will remain with the sale, making this a wonderful opportunity to move right in and enjoy everything this unique property has to offer.
If you've been searching for a home that combines handcrafted character, modern updates, and peaceful country living, this exceptional property is one you won't want to miss. Schedule your private showing today!
Contingent
Price increase: $44K (9/18)
$345,000
72845 Old Twenty One Rd, Kimbolton, OH 43749
4beds
1,968sqft
Single Family Residence
Built in 1983
5.59 Acres Lot
$-- Zestimate®
$175/sqft
$-- HOA
What's special
Timber frame homeAuthentic craftsmanship throughoutSoaring wood-beam constructionAttached workshopConvenient first-floor laundry hookupsCentrally located wood-burning fireplaceCentral air
- 93 days
- 2,094
- 109
Zillow last checked:
Listing updated:
Listed by:
Carol A Goff 740-819-2301 carol.goff@ymail.com,
Carol Goff & Associates
Source: MLS Now,MLS#: 5222233 Originating MLS: Guernsey-Muskingum Valley Association of REALTORS
Originating MLS: Guernsey-Muskingum Valley Association of REALTORSFacts & features
Interior
Bedrooms & bathrooms
- Bedrooms: 4
- Bathrooms: 2
- Full bathrooms: 2
- Main level bathrooms: 1
Heating
- Forced Air, Fireplace(s), Propane, Wood
Cooling
- Central Air
Features
- Basement: None
- Number of fireplaces: 1
- Fireplace features: Gas, Wood Burning
Interior area
- Total structure area: 1,968
- Total interior livable area: 1,968 sqft
- Finished area above ground: 1,968
Video & virtual tour
Property
Parking
- Total spaces: 2
- Parking features: Detached, Garage, Garage Door Opener, Heated Garage, Unpaved
- Garage spaces: 2
Features
- Levels: Two
- Stories: 2
- Patio & porch: Patio, Porch
- Has view: Yes
- View description: Trees/Woods
Lot
- Size: 5.59 Acres
- Features: Wooded
Details
- Parcel number: 180000276.001
- Special conditions: Standard
Construction
Type & style
- Home type: SingleFamily
- Architectural style: Conventional,Other
- Property subtype: Single Family Residence
Materials
- Wood Siding
- Roof: Asphalt,Fiberglass,Shingle
Condition
- Year built: 1983
Utilities & green energy
- Sewer: Septic Tank
- Water: Public
Community & HOA
HOA
- Has HOA: No
Location
- Region: Kimbolton
Financial & listing details
- Price per square foot: $175/sqft
- Tax assessed value: $224,500
- Annual tax amount: $3,356
- Date on market: 6/26/2026
- Cumulative days on market: 94 days
Estimated market value
Not available
Estimated sales range
Not available
Not available
Price history
| Date | Event | Price |
|---|---|---|
| 9/18/2026 | Pending sale | $389,000+12.8%$198/sqft |
Source:  Columbus and Central Ohio Regional MLS #226023743 Report a problem Columbus and Central Ohio Regional MLS #226023743 Report a problem | ||
| 9/6/2026 | Price change | $345,000-11.3%$175/sqft |
Source:  MLS Now #5222233 Report a problem MLS Now #5222233 Report a problem | ||
| 7/31/2026 | Price change | $389,000-2.5%$198/sqft |
Source: Columbus and Central Ohio Regional MLS #226023743 Report a problem | ||
| 7/13/2026 | Price change | $399,000-6.1%$203/sqft |
Source: MLS Now #5222233 Report a problem | ||
| 6/26/2026 | Listed for sale | $425,000+32.8%$216/sqft |
Source: Columbus and Central Ohio Regional MLS #226023743 Report a problem | ||
| 7/15/2022 | Sold | $320,000-1.5%$163/sqft |
Source: MLS Now #4385130 Report a problem | ||
| 6/23/2022 | Pending sale | $324,900$165/sqft |
Source: MLS Now #4385130 Report a problem | ||
| 6/23/2022 | Price change | $324,900-3.2%$165/sqft |
Source: MLS Now #4385130 Report a problem | ||
| 5/31/2022 | Listed for sale | $335,500$170/sqft |
Source: Owner Report a problem | ||
Public tax history
| Year | Property taxes | Tax assessment |
|---|---|---|
| 2025 | $3,356 +3.2% | $78,570 |
| 2024 | $3,252 +15.6% | $78,570 +23% |
| 2023 | $2,813 -0.5% | $63,880 |
| 2022 | $2,827 +1.1% | $63,880 |
| 2021 | $2,795 +5.7% | $63,880 +6% |
| 2020 | $2,646 +1.2% | $60,240 |
| 2019 | $2,613 +7.3% | $60,240 |
| 2018 | $2,435 | $60,240 +15.3% |
| 2017 | $2,435 +9.8% | $52,240 |
| 2016 | $2,217 0% | $52,240 |
| 2015 | $2,217 +5.8% | $52,240 +12.8% |
| 2014 | $2,096 +1.6% | $46,310 |
| 2013 | $2,063 -1.7% | $46,310 |
| 2012 | $2,099 +2.7% | $46,310 +0.8% |
| 2011 | $2,044 +0.6% | $45,960 |
| 2010 | $2,032 | $45,960 |
Find assessor info on the county website
Monthly payment
Est. payment
Payment breakdown
Explore the cost of this home by adjusting the details. Changes won't be saved.Climate risks
Neighborhood: 43749
Nearby schools
Schools provided by the listing agent
- District: Cambridge CSD - 3001
Source: MLS Now. This data may not be complete. We recommend contacting the local school district to confirm school assignments for this home.
- $110,600-- bd1 ba924 sqft73010 Old Twenty One Rd, Kimbolton, OH 43749Off Market
- $275,0001 bd2 ba1.7k sqft72799 Old Twenty One Rd, Kimbolton, OH 43749Off Market
- $57,670-- bd1 ba1.2k sqft72997 Old Twenty One Rd, Kimbolton, OH 43749Off Market
- $8,240-- bd-- ba-- sqft72750 Old Twenty One Rd, Kimbolton, OH 43749Off Market
Similar homes
- $375,0004 bd2 ba2.7k sqft73323 Old Twenty One Rd, Kimbolton, OH 43749For Sale
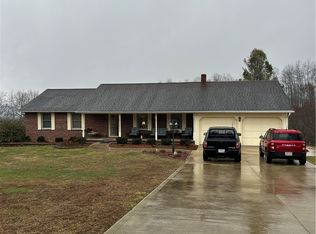 MLS ID #5190895, Harry V Hitchcock, Carol Goff & Associates. MLS Now
 - $420,0003 bd2 ba2.9k sqft10799 Seminary Rd, Kimbolton, OH 43749For Sale
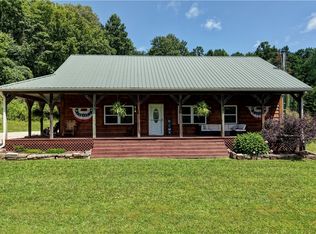 MLS ID #5232905, James J Mast, Kaufman Realty & Auction, LLC.. MLS Now
 - $365,0003 bd2 ba1.4k sqft10737 Cadiz Rd, Cambridge, OH 43725For Sale
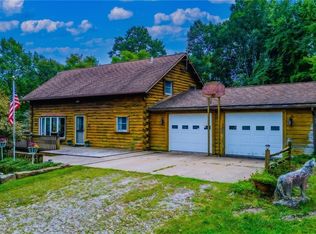 MLS ID #5242408, Raymond A Shriver, NextHome New Horizons Equity Realty. MLS Now
 - $346,9004 bd2 ba2.1k sqft60145 Wintergreen Rd, Senecaville, OH 43780For Sale
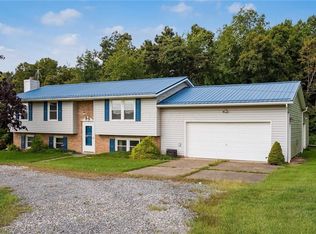 MLS ID #5241089, Heather Stasel, Howard Hanna Real Estate Services. MLS Now
 - $389,9004 bd4 ba2.3k sqft130 Fox Creek Rd #Rs, New Concord, OH 43762For Sale
 MLS ID #226026964, Holly K Blanken, Heart & Home Realty. Columbus and Central Ohio Regional MLS
