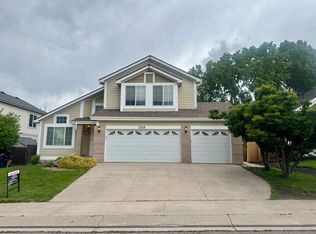
Welcome to this stunning 4-bedroom, 2.5-bathroom home, designed for both comfort & elegance. NO HOA. Situated in a meticulously maintained neighborhood, this residence exudes pride of ownership. The property boasts an immaculate lawn & professionally landscaped garden, freshly painted interior & exterior, New A/C. The home features a spacious 2-car garage, cabinets & additional RV parking, offering ample space for vehicles & storage. A large shed in the backyard adds even more storage options. When entering, you will be greeted by a sense of warmth & openness with soaring ceilings. The living room with surround sound, centered around a cozy gas fireplace, flows seamlessly into the dining room & large kitchen. The kitchen itself is a chef’s dream, equipped with two pantries & lots of counter space providing plenty of storage for all your culinary needs. The large master bedroom is a true retreat, featuring an en suite bathroom & a walk-in closet and vaulted ceiling. Each of the other two bedrooms on the upper level includes shelving in the closets. The Washer/Dryer is on the upper level. Notably, the fourth bedroom was previously used as a craft room and thus has no carpet or closet doors, offering a versatile space that can be customized to your needs. There is also a work station on the top landing. Comfort is ensured throughout the home with a newer modern air conditioning system and furnace, keeping the interior cool during the warmer months. There is a Rough in bathroom in the basement as well. The outdoor spaces are equally inviting, with both the porch & patio furniture included and it is prewired for a hot tub, providing perfect spots to relax & enjoy the beautifully maintained garden. This home is not just a place to live but a place to thrive, offering an exceptional blend of style, functionality & convenience with a quick walk to Cottonwood Creek Park and Jenkins middle school. Don’t miss out on the opportunity to make this meticulously property your own.
Sold for $528,500
$528,500
7285 Cotton Dr, Colorado Springs, CO 80923
4beds
2,284sqft
Single Family Residence
Built in 1996
7,244 Square Feet Lot
$507,400 Zestimate®
$231/sqft
$2,789 Estimated rent
Home value
$507,400
$482,000 - $533,000
$2,789/mo
Zestimate® history
Owner options
List your home for rent
$2,789/mo
Rent Zestimate®
Find your next renter with Zillow Rental Manager. Plus, with online applications, you can quickly screen prospective tenants – for free.
$2,789/mo
Rent Zestimate®
Refinance and save
$3,086/mo
Est. payment
Refinancing to a lower rate could help reduce your monthly payments and save thousands over the life of the loan.
$3,086/mo
Est. payment
Explore your selling options
Work with a Zillow partner agent
Leverage their expertise and Zillow's premium Showcase listings to get your home seen by more buyers.
Get startedList with your own agent
Get your home in front of millions of buyers by listing it on Zillow.
Learn how to do itSell it yourself
Take full control of how buyers see your home on Zillow by listing For Sale by Owner (FSBO).
List your homeWhat's special
Zillow last checked:
Listing updated:
Listed by:
Sallyanne Holmes ABR C2EX GRI MRP 719-660-0622,
Homestead Properties Co
Bought with:
Sallyanne Holmes ABR C2EX GRI MRP
Homestead Properties Co
Source: elevateMLS,MLS#: 5181780
Facts & features
Interior
Bedrooms & bathrooms
- Bedrooms: 4
- Bathrooms: 3
- Full bathrooms: 2
- 1/2 bathrooms: 1
Basement
- Area: 527
Heating
- Forced Air
Cooling
- Ceiling Fan(s), Central Air
Appliances
- Included: Dishwasher, Dryer, Microwave, Oven, Refrigerator, Self Cleaning Oven, Washer
- Laundry: Upper Level
Features
- 9Ft + Ceilings, Vaulted Ceiling(s), Pantry
- Flooring: Carpet, Ceramic Tile, Vinyl/Linoleum
- Windows: Window Coverings
- Basement: Full,Partially Finished
- Number of fireplaces: 1
- Fireplace features: Gas, One
Interior area
- Total structure area: 2,284
- Total interior livable area: 2,284 sqft
- Finished area above ground: 1,757
- Finished area below ground: 527
Property
Parking
- Total spaces: 2
- Parking features: Attached, Garage Door Opener, RV Access/Parking
- Attached garage spaces: 2
Features
- Levels: Two
- Stories: 2
- Patio & porch: Composite
- Exterior features: Auto Sprinkler System
- Fencing: Back Yard
Lot
- Size: 7,244 Square Feet
- Features: Level, Hiking Trail, Near Fire Station, Near Hospital, Near Park, Near Schools, Near Shopping Center, Landscaped
Details
- Additional structures: Storage
- Parcel number: 6311208019
Construction
Type & style
- Home type: SingleFamily
- Property subtype: Single Family Residence
Materials
- Wood Siding
- Roof: Composite Shingle
Condition
- Existing Home
- New construction: No
- Year built: 1996
Utilities & green energy
- Water: Municipal
- Utilities for property: Electricity Available
Community & HOA
Location
- Region: Colorado Springs
Financial & listing details
- Price per square foot: $231/sqft
- Tax assessed value: $508,175
- Annual tax amount: $1,725
- Date on market: 7/28/2024
- Listing terms: Cash,Conventional,FHA,VA Loan
Price history
| Date | Event | Price |
|---|---|---|
| 9/6/2024 | Sold | $528,500-1.2%$231/sqft |
Source:  elevateMLS #5181780 Report a problem elevateMLS #5181780 Report a problem | ||
| 7/10/2024 | Price change | $535,000-0.9%$234/sqft |
Source: elevateMLS #5181780 Report a problem | ||
| 6/20/2024 | Listed for sale | $540,000+270.1%$236/sqft |
Source: elevateMLS #5181780 Report a problem | ||
| 6/21/1996 | Sold | $145,924$64/sqft |
Source: Public Record Report a problem | ||
Public tax history
| Year | Property taxes | Tax assessment |
|---|---|---|
| 2024 | $1,886 +9.2% | $34,050 |
| 2023 | $1,726 -9.6% | $34,050 +38.3% |
| 2022 | $1,910 | $24,620 -2.8% |
| 2021 | -- | $25,330 +17.8% |
| 2020 | $1,741 +1% | $21,510 |
| 2019 | $1,723 +18.7% | $21,510 +20.3% |
| 2018 | $1,451 -0.4% | $17,880 |
| 2017 | $1,456 +0.4% | $17,880 -4% |
| 2016 | $1,451 -4.1% | $18,630 |
| 2015 | $1,514 +6.1% | $18,630 +6% |
| 2014 | $1,426 | $17,570 |
| 2013 | -- | -- |
| 2012 | -- | $17,570 |
| 2011 | $1,507 | $17,570 -6% |
| 2010 | -- | $18,690 |
| 2009 | -- | $18,690 |
| 2008 | -- | $18,690 |
| 2006 | -- | $18,690 +25.6% |
| 2004 | -- | $14,880 |
| 2003 | $1,345 +2.5% | $14,880 -11.6% |
| 2002 | $1,312 +5.5% | $16,830 +9.8% |
| 2001 | $1,243 | $15,330 |
Find assessor info on the county website
Neighborhood: Northeast Colorado Springs
Nearby homes
- $490,0005 bd4 ba2.4k sqft7295 Cotton Dr, Colorado Springs, CO 80923Sold

- $572,9005 bd5 ba3.7k sqft7275 Cotton Dr, Colorado Springs, CO 80923Off Market

- $594,5004 bd4 ba3.8k sqft7315 Cotton Dr, Colorado Springs, CO 80923Off Market
- $570,0004 bd4 ba2.8k sqft6965 Barrimore Dr, Colorado Springs, CO 80923Sold

- $617,0005 bd4 ba3.8k sqft7265 Cotton Dr, Colorado Springs, CO 80923Off Market
- $420,8776 bd4 ba3.8k sqft7005 Barrimore Dr, Colorado Springs, CO 80923Off Market
- $480,3004 bd3 ba1.9k sqft7015 Barrimore Dr, Colorado Springs, CO 80923Off Market
- $569,8004 bd3 ba2.3k sqft6955 Barrimore Dr, Colorado Springs, CO 80923Off Market
Nearby schools
GreatSchools rating
- 9/10Pioneer Elementary SchoolGrades: K-5Distance: 0.3 mi
- 5/10Timberview Middle SchoolGrades: 6-8Distance: 2 mi
- 9/10Liberty High SchoolGrades: 9-12Distance: 1.9 mi
Schools provided by the listing agent
- District: Academy-20
Source: elevateMLS. This data may not be complete. We recommend contacting the local school district to confirm school assignments for this home.
Get a cash offer in 3 minutes
Find out how much your home could sell for in as little as 3 minutes with a no-obligation cash offer.
Estimated market value
$507,400
Get a cash offer in 3 minutes
Find out how much your home could sell for in as little as 3 minutes with a no-obligation cash offer.
Estimated market value
$507,400
Nearby cities
Nearby neighborhoods
- Briargate Real estate
- Central Colorado Springs Real estate
- Cimarron Hills Real estate
- East Colorado Springs Real estate
- Northeast Colorado Springs Real estate
- Northwest Colorado Springs Real estate
- Old Colorado City Real estate
- Powers Real estate
- Southeast Colorado Springs Real estate
- Southwest Colorado Springs Real estate
Nearby zip codes
Other Colorado Springs Topics
- Apartments for Rent in 80923
- Houses for Sale in 80923
- Houses for Rent in 80923
- 80923 Real Estate
- Colorado Springs Condos
- Houses for Sale in Colorado Springs
- Newest Listings in Colorado Springs
- Colorado Springs Home Values
- Colorado Springs Real Estate Agents
- Colorado Springs Refinance
- Colorado Springs Mortgage Rates
