Wow--this spectacular property truly has it all! This custom-built home offers over 3,100 sq. ft. of beautifully designed living space, featuring 4 bedrooms and 2.5 bathrooms on a generous 0.41-acre lot.
Step through the formal entry into an expansive living room complete with a cozy gas fireplace, seamlessly flowing into the open-concept kitchen and dining areas. The bright formal dining room showcases elegant tile flooring and easy access to a dream kitchen equipped with tile countertops, backsplash, and floors, a central island with gas range and breakfast bar, stainless steel appliances, and abundant cabinetry and workspace.
Additional highlights include a convenient indoor laundry/mud room with a wash basin and ample storage, as well as a spacious game/rec room featuring charming knotty pine ceilings, tile floors, and a bar--perfectly positioned off the back deck. Outside, enjoy a covered BBQ area complete with a gas range and prep space, perfect for entertaining.
The oversized primary suite is a true retreat, featuring its own gas fireplace, slider doors to the back deck, a large walk-in closet, and an exquisite ensuite with a walk-in tile shower, massive jetted tub, and dual sinks.
The outdoor space is equally impressive, offering extensive decking and multiple entertaining areas, a sunroom gazebo, an underground BBQ pit, and a fully fenced yard for added privacy, along with grassy areas for play. Attached to the home is an immaculate two-car garage with storage. The detached 1,000 sq. ft. shop includes roll-up doors and an additional 200 sq. ft. storage room.
For the last 5 images, we used AI to show potential examples and ideas for the shop's potential!
This home and property are an entertainer's and hobby enthusiast's dream--don't miss this opportunity! Call today for a private showing!
For sale
Price cut: $25K (7/14)
$699,900
7285 Dauber Ln, Eureka, CA 95503
4beds
2baths
2,758sqft
Single Family Residence
Built in 2004
0.42 Acres Lot
$688,000 Zestimate®
$254/sqft
$-- HOA
What's special
Cozy gas fireplaceSunroom gazeboDream kitchenOversized primary suiteAbundant cabinetry and workspaceTile floorsLarge walk-in closet
- 119 days |
- 734 |
- 43 |
Zillow last checked:
Listing updated:
Listed by:
Tracy Helard-Shumard tracyshu28@gmail.com,
Coldwell Banker Cutten Realty
Source: HBMLS,MLS#: 271864
Facts & features
Interior
Bedrooms & bathrooms
- Bedrooms: 4
- Bathrooms: 2.5
Heating
- Forced Air, Natural Gas
Appliances
- Included: Gas, Range Hood, Free-Standing Refrigerator
- Laundry: Dryer Hookup, Washer Hookup
Features
- Breakfast Bar, Tile Counters, Kitchen Island
- Windows: Double Pane Windows
- Number of fireplaces: 2
Interior area
- Total structure area: 2,758
- Total interior livable area: 2,758 sqft
Video & virtual tour
Property
Parking
- Total spaces: 6
- Parking features: Garage Door Opener, Direct Access
- Garage spaces: 6
Features
- Patio & porch: Deck, Patio, Porch
- Fencing: Full
- Has view: Yes
- View description: City Lights, Ocean, Pasture
- Has water view: Yes
- Water view: Ocean
Lot
- Size: 0.42 Acres
- Dimensions: 159 x 115 x 134 x 115
- Features: Flat
Details
- Additional structures: Greenhouse
- Parcel number: 306293055000
- Zoning: No
Construction
Type & style
- Home type: SingleFamily
- Architectural style: Custom
- Property subtype: Single Family Residence
Materials
- Foundation: Concrete Perimeter
Condition
- New construction: No
- Year built: 2004
Utilities & green energy
- Water: Public
Green energy
- Construction elements: Renewable Materials
- Water conservation: Water-Smart Landscaping
Community & HOA
Location
- Region: Eureka
Financial & listing details
- Price per square foot: $254/sqft
- Tax assessed value: $639,799
- Annual tax amount: $6,937
- Date on market: 3/25/2026
- Road surface type: Asphalt, Paved
Estimated market value
$688,000
$654,000 - $722,000
$3,493/mo
Price history
| Date | Event | Price |
|---|---|---|
| 7/14/2026 | Price change | $699,900-3.4%$254/sqft |
Source:  HBMLS #271864 Report a problem HBMLS #271864 Report a problem | ||
| 6/11/2026 | Price change | $724,900-3.3%$263/sqft |
Source: HBMLS #271864 Report a problem | ||
| 3/25/2026 | Listed for sale | $749,900-6.1%$272/sqft |
Source: HBMLS #271864 Report a problem | ||
| 1/6/2026 | Listing removed | $799,000$290/sqft |
Source: HBMLS #269802 Report a problem | ||
| 10/11/2025 | Price change | $799,000-3.6%$290/sqft |
Source: HBMLS #269802 Report a problem | ||
| 6/12/2025 | Listed for sale | $829,000+50.7%$301/sqft |
Source: HBMLS #269802 Report a problem | ||
| 12/6/2005 | Sold | $550,000$199/sqft |
Source: Public Record Report a problem | ||
Public tax history
| Year | Property taxes | Tax assessment |
|---|---|---|
| 2025 | $6,937 +2.7% | $639,799 +2% |
| 2024 | $6,757 -5.4% | $627,255 -6.4% |
| 2023 | $7,146 -7.2% | $670,000 |
| 2022 | $7,702 +5% | $670,000 |
| 2021 | $7,333 +1.8% | $670,000 |
| 2020 | $7,206 +0.2% | $670,000 |
| 2019 | $7,192 -0.4% | $670,000 |
| 2018 | $7,219 -1.8% | $670,000 |
| 2017 | $7,353 -1.9% | $670,000 |
| 2016 | $7,494 +4.4% | $670,000 |
| 2015 | $7,179 | $670,000 |
| 2014 | $7,179 | $670,000 -10.1% |
| 2012 | -- | $745,000 |
| 2011 | -- | $745,000 |
| 2010 | -- | $745,000 |
| 2009 | -- | $745,000 -5.9% |
| 2008 | -- | $791,995 +20.5% |
| 2007 | -- | $657,340 +19.5% |
| 2006 | -- | $550,000 +337.2% |
| 2005 | -- | $125,806 +1797.8% |
| 2004 | -- | $6,629 +1.9% |
| 2003 | -- | $6,508 +2% |
| 2002 | -- | $6,381 +2% |
| 2001 | -- | $6,256 +2% |
| 2000 | -- | $6,134 |
Find assessor info on the county website
Monthly payment
Est. payment
Payment breakdown
Explore the cost of this home by adjusting the details. Changes won't be saved.Climate risks
Neighborhood: 95503
Nearby schools
GreatSchools rating
- 4/10South Bay Elementary SchoolGrades: 4-6Distance: 1.3 mi
- 6/10South Bay CharterGrades: K-8Distance: 1.3 mi
- 4/10Alder Grove Charter SchoolGrades: K-12Distance: 6.1 mi
Schools provided by the listing agent
- Elementary: South Bay
- Middle: Winship
- High: Eureka
Source: HBMLS. This data may not be complete. We recommend contacting the local school district to confirm school assignments for this home.
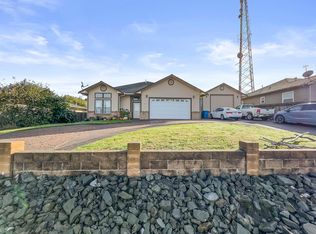
- $525,0003 bd2 ba1.6k sqft7283 Dauber Ln, Eureka, CA 95503Sold
- $952,800-- bd-- ba-- sqft7246 Humboldt Hill Rd, Eureka, CA 95503Off Market
- $327,2003 bd1 ba1k sqft2266 Summit Ridge Dr, Eureka, CA 95503Off Market
- $510,300-- bd-- ba-- sqft2234 Summit Ridge Dr, Eureka, CA 95503Off Market
- $461,800-- bd-- ba-- sqft7280 Dauber Ln, Eureka, CA 95503Off Market
- $538,5003 bd2 ba1.9k sqft7325 Dauber Ln, Eureka, CA 95503Off Market
- $329,5001 bd1 ba550 sqft7290 Humboldt Hill Rd, Eureka, CA 95503Off Market
- $--1 bd1 ba550 sqft7290 Humboldt Hill Rd #B, Eureka, CA 95503Off Market
A local agent can set up tours, give advice and negotiate with sellers.
A local lender can help you make sure your offer is ready when you are.
Similar homes
- $709,0003 bd2 ba1.4k sqft4972 Alto St, Eureka, CA 95503For Sale

 MLS ID #272785, Joe Matteoli. HBMLS
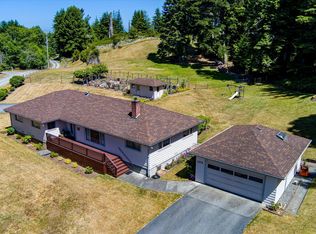
 - $659,0004 bd2 ba2k sqft1172 Butte Dr, Eureka, CA 95503For Sale
 MLS ID #272343, Joshua Cook. HBMLS
 - $595,0004 bd3 ba2.2k sqft6829 Bret Harte Ln, Eureka, CA 95503For Sale
 MLS ID #271490, Brigitte Benson. HBMLS
 - $575,0003 bd2 ba1.6k sqft46 Blue Spruce Dr, Eureka, CA 95503For Sale
 MLS ID #272611, Derek Black. HBMLS
 - $630,0003 bd2 ba2.1k sqft3935 Davis Ct, Eureka, CA 95503For SaleMLS ID #272654, Robin Quigley. HBMLS
- $899,9003 bd3 ba3.5k sqft6639 Emerson Ct, Eureka, CA 95503For SaleMLS ID #272684, Victoria Foersterling. HBMLS
- $759,0004 bd2 ba2.8k sqft1999 Munson Ct, Eureka, CA 95501For SaleMLS ID #272759, Joanie Frederick. HBMLS
- $535,0003 bd2 ba1.9k sqft6698 Bret Harte Ln, Eureka, CA 95503For SaleMLS ID #272646, Karen Orsolics. HBMLS
- $629,0003 bd2 ba1.8k sqft4300 Liberty Bell Ct, Eureka, CA 95503For SaleMLS ID #272512, Brian Dunlap. HBMLS
- $629,0003 bd2 ba2k sqft3502 Union St, Eureka, CA 95503For SaleMLS ID #272485, Holly Roberts. HBMLS
- $475,0003 bd2 ba1.5k sqft2284 Parkwood Blvd, Eureka, CA 95503For SaleMLS ID #272455, Jennifer Clayton. HBMLS
- $615,0004 bd3 ba2.8k sqft3186 Lucia Ave, Eureka, CA 95503For SaleMLS ID #272171, Betsy Thode. HBMLS
- $699,0003 bd2 ba2k sqft1770 Tompkins Hill Rd, Fortuna, CA 95540For SaleMLS ID #272592, Reshell Gurney. HBMLS
- $799,0003 bd2 ba1.9k sqft230 Blue Blossom Ln, Eureka, CA 95503For SaleMLS ID #271817, Karen Orsolics. HBMLS
- $595,0003 bd2 ba2.1k sqft4271 Liberty Bell Ct, Eureka, CA 95503For SaleMLS ID #272612, Jill Macdonald. HBMLS
- $689,0004 bd3 ba2.5k sqft2504 D St, Eureka, CA 95501For SaleMLS ID #272297, Kimberly Keisling. HBMLS
- $569,9904 bd2 ba3.5k sqft7110 Myrtle Ave, Eureka, CA 95503For SaleMLS ID #272412, Felicia & Mark Costa. HBMLS
- $599,0003 bd2 ba1.5k sqft1196 Freshwater Rd, Eureka, CA 95503For SaleMLS ID #272665, Holly Roberts. HBMLS
- $535,0004 bd3 ba2k sqft4951 Lundblade Dr, Eureka, CA 95503For SaleMLS ID #272480, Malachi Herrera. HBMLS
- $685,0003 bd2 ba2.2k sqft1938 H St, Eureka, CA 95501For SaleMLS ID #272699, Victoria Foersterling. HBMLS
Local buyer's agents are ready to help
