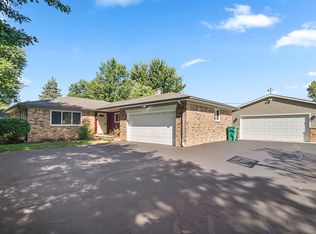
The Brownsburg Unicorn equals - all stone brick ranch, plus unfinished basement, plus nearly one acre lot, plus fenced rear yard, plus 30 x 40 outbuilding, plus no HOA, all in Brownsburg Community School System. This classic 1970's ranch design features both a sizeable living room and family room, an open kitchen with SS appliances, a master bedroom with ensuite bath, two other main level bedrooms with an adjoining updated guest bath, all adorned with original hardwood flooring. The unfinished basement offers a large blank pallet for your finishing touches highlighted by a corner fireplace. If outdoor entertaining is your wish, do so in style with 380 s.f. of patio space, of which 250 s.f is covered for those "iffy" cook-out days. From this expansive patio, enjoy the view of your fenced backyard oasis, containing rock-lined pathways to your planting beds, fire pit, min-barn, motor home parking pad, and the massive outbuilding. This oversized man-cave or she-shed is equipped with a lean-to for storage, two 10' overhead doors, epoxy coated flooring, 200 amp service, a 9000lb lift, as well as a variety of custom shelving/cabinets and a refrigerator/freezer - ample room for your car collection or toys. Seize this opportunity and book your showing today.
Sold
$430,000
7285 E County Road 900 N, Brownsburg, IN 46112
3beds
2,687sqft
Residential, Single Family Residence
Built in 1972
0.78 Acres Lot
$440,300 Zestimate®
$160/sqft
$2,740 Estimated rent
Home value
$440,300
Estimated sales range
Not available
$2,740/mo
Zestimate® history
Owner options
List your home for rent
$2,740/mo
Rent Zestimate®
Find your next renter with Zillow Rental Manager. Plus, with online applications, you can quickly screen prospective tenants – for free.
$2,740/mo
Rent Zestimate®
Refinance and save
$2,646/mo
Est. payment
Refinancing to a lower rate could help reduce your monthly payments and save thousands over the life of the loan.
$2,646/mo
Est. payment
Explore your selling options
Work with a Zillow partner agent
Leverage their expertise and Zillow's premium Showcase listings to get your home seen by more buyers.
Get startedList with your own agent
Get your home in front of millions of buyers by listing it on Zillow.
Learn how to do itSell it yourself
Take full control of how buyers see your home on Zillow by listing For Sale by Owner (FSBO).
List your homeWhat's special
Massive outbuildingFenced rear yardCorner fireplaceFenced backyard oasisFire pitFamily roomMotor home parking pad
Zillow last checked:
Listing updated:
Listed by:
James Melson 317-443-0301,
Carpenter, REALTORS®
Bought with:
Sean Daniels
Daniels Real Estate
Source: MIBOR as distributed by MLS GRID,MLS#: 22037624
Facts & features
Interior
Bedrooms & bathrooms
- Bedrooms: 3
- Bathrooms: 2
- Full bathrooms: 2
- Main level bathrooms: 2
- Main level bedrooms: 3
Primary bedroom
- Features: Hardwood
- Level: Main
- Area: 150 Square Feet
- Dimensions: 15x10
Bedroom 2
- Features: Hardwood
- Level: Main
- Area: 121 Square Feet
- Dimensions: 11x11
Bedroom 3
- Features: Hardwood
- Level: Main
- Area: 110 Square Feet
- Dimensions: 11x10
Bonus room
- Features: Other
- Level: Basement
- Area: 897 Square Feet
- Dimensions: 39x23
Dining room
- Features: Vinyl
- Level: Main
- Area: 80 Square Feet
- Dimensions: 10x8
Family room
- Features: Hardwood
- Level: Main
- Area: 255 Square Feet
- Dimensions: 17x15
Kitchen
- Features: Vinyl
- Level: Main
- Area: 100 Square Feet
- Dimensions: 10x10
Living room
- Features: Hardwood
- Level: Main
- Area: 221 Square Feet
- Dimensions: 17x13
Heating
- Forced Air
Appliances
- Included: Dishwasher, Disposal, Gas Water Heater, Electric Oven, Refrigerator, Free-Standing Freezer, Water Softener Owned
- Laundry: Laundry Closet
Features
- Attic Pull Down Stairs, Breakfast Bar, Ceiling Fan(s), Hardwood Floors
- Flooring: Hardwood
- Windows: Screens Some, Window Bay Bow, Window Metal, Wood Work Painted
- Basement: Finished Ceiling,Partial
- Attic: Pull Down Stairs
- Number of fireplaces: 2
- Fireplace features: Basement, Living Room
Interior area
- Total structure area: 2,687
- Total interior livable area: 2,687 sqft
- Finished area below ground: 0
Property
Parking
- Total spaces: 2
- Parking features: Attached, Asphalt, Gravel, Garage Door Opener, RV Access/Parking
- Attached garage spaces: 2
- Details: Garage Parking Other(Finished Garage)
Features
- Levels: One
- Stories: 1
- Patio & porch: Covered
- Exterior features: Fire Pit
- Fencing: Fenced,Fence Full Rear,Privacy
Lot
- Size: 0.78 Acres
- Features: Rural - Subdivision, Mature Trees
Details
- Additional structures: Barn Mini, Outbuilding
- Parcel number: 320227230002000001
- Special conditions: None,Sales Disclosure Supplements
- Horse amenities: None
Construction
Type & style
- Home type: SingleFamily
- Architectural style: Ranch
- Property subtype: Residential, Single Family Residence
Materials
- Stone
- Foundation: Block
Condition
- New construction: No
- Year built: 1972
Utilities & green energy
- Electric: 100 Amp Service, 220 Volts in Workshop
- Sewer: Septic Tank
- Water: Private Well, Well
Community & HOA
Community
- Subdivision: Gates
HOA
- Has HOA: No
Location
- Region: Brownsburg
Financial & listing details
- Price per square foot: $160/sqft
- Tax assessed value: $334,600
- Annual tax amount: $3,500
- Date on market: 5/12/2025
- Cumulative days on market: 3 days
Price history
| Date | Event | Price |
|---|---|---|
| 6/13/2025 | Sold | $430,000+1.2%$160/sqft |
Source:  MIBOR as distributed by MLS GRID #22037624 Report a problem MIBOR as distributed by MLS GRID #22037624 Report a problem | ||
| 5/14/2025 | Pending sale | $425,000$158/sqft |
Source: MIBOR as distributed by MLS GRID #22037624 Report a problem | ||
| 5/12/2025 | Listed for sale | $425,000$158/sqft |
Source: MIBOR as distributed by MLS GRID #22037624 Report a problem | ||
Public tax history
| Year | Property taxes | Tax assessment |
|---|---|---|
| 2025 | $3,250 -0.2% | $334,600 +3.4% |
| 2024 | $3,257 +11.8% | $323,700 +9% |
| 2023 | $2,914 +12.7% | $297,100 +11.5% |
| 2022 | $2,586 +5.9% | $266,500 +13.3% |
| 2021 | $2,443 +26.1% | $235,300 +3.7% |
| 2020 | $1,938 +3% | $226,900 +13.7% |
| 2019 | $1,881 -2.3% | $199,600 +3.3% |
| 2018 | $1,926 +5.4% | $193,200 -0.3% |
| 2017 | $1,827 +2.6% | $193,800 +3.9% |
| 2016 | $1,781 +18.4% | $186,500 +5.5% |
| 2014 | $1,504 -8% | $176,700 |
| 2013 | $1,634 -2.7% | $176,700 +0.8% |
| 2011 | $1,679 +2.1% | $175,300 |
| 2010 | $1,645 +8% | $175,300 |
| 2009 | $1,523 -13.8% | $175,300 +4% |
| 2007 | $1,766 -29.8% | $168,540 -2.9% |
| 2006 | $2,517 | $173,600 |
Find assessor info on the county website
Neighborhood: 46112
Nearby homes
- $317,3003 bd2 ba1.4k sqft7295 E County Road 900 N, Brownsburg, IN 46112Off Market
- $518,700-- bd-- ba-- sqft7265 E County Road 900 N, Brownsburg, IN 46112Off Market
- $311,0003 bd2 ba1.3k sqft7265 E County Road 900 N, Brownsburg, IN 46112Off Market
- $335,0003 bd2 ba1.6k sqft7280 E County Road 900 N, Brownsburg, IN 46112Sold
- $334,2003 bd2 ba1.5k sqft7315 E County Road 900 N, Brownsburg, IN 46112Off Market
- $267,8004 bd2 ba1.4k sqft7290 E County Road 900 N, Brownsburg, IN 46112Off Market
- $296,6003 bd2 ba1.6k sqft7250 E County Road 900 N, Brownsburg, IN 46112Off Market
- $346,6004 bd2 ba1.5k sqft7342 E County Road 900 N, Brownsburg, IN 46112Off Market
Nearby schools
GreatSchools rating
- 8/10Brown Elementary SchoolGrades: K-5Distance: 4 mi
- 8/10Brownsburg West Middle SchoolGrades: 6-8Distance: 5.2 mi
- 10/10Brownsburg High SchoolGrades: 9-12Distance: 4.4 mi
Get a cash offer in 3 minutes
Find out how much your home could sell for in as little as 3 minutes with a no-obligation cash offer.
Estimated market value
$440,300
Get a cash offer in 3 minutes
Find out how much your home could sell for in as little as 3 minutes with a no-obligation cash offer.
Estimated market value
$440,300
- Indiana
- Hendricks County
- Brownsburg
- 46112
- 7285 E County Road 900 N
Nearby cities
Nearby zip codes
Other Brownsburg Topics
