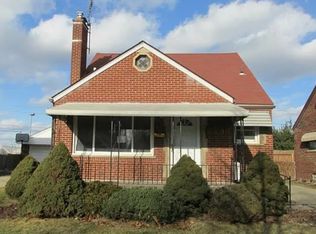
Welcome home to this beautifully updated 3-bedroom, 1.5-bath brick bungalow offering approximately 1,200 square feet of stylish, move-in-ready living in the highly sought-after Center Line School District! From the moment you arrive, you’ll appreciate the inviting oversized covered front porch and the pride of ownership throughout.
Inside, you’ll find gorgeous hardwood floors flowing through the home and an updated kitchen designed for both everyday living and entertaining. Featuring granite countertops, ceramic tile flooring, recessed lighting, a built-in buffet, and a cozy breakfast nook, this kitchen offers both style and functionality.
The list of improvements continues with Wallside Windows throughout, newer vinyl siding, updated plumbing, furnace and central air (2018), hot water tank (2018), new interior and storm doors (2024), new fencing (2024), and updated vanities in both bathrooms. The basement is complete with glass block windows and provides plenty of additional space for storage, hobbies, or future finishing.
Step outside to enjoy the fully fenced backyard featuring a unique shed/playhouse complete with electricity and working windows—ideal as a workshop, playhouse, she shed, or additional storage.
For added peace of mind, the Certificate of Occupancy has already been completed, and the Ring camera system will stay with the home.
Sold for $227,500
Zestimate®
$227,500
7285 Helen St, Center Line, MI 48015
3beds
1,635sqft
Single Family Residence
Built in 1955
8,276 Square Feet Lot
$227,500 Zestimate®
$139/sqft
$1,735 Estimated rent
Home value
$227,500
$216,000 - $239,000
$1,735/mo
Zestimate® history
Owner options
List your home for rent
$1,735/mo
Rent Zestimate®
Find your next renter with Zillow Rental Manager. Plus, with online applications, you can quickly screen prospective tenants – for free.
$1,735/mo
Rent Zestimate®
Refinance and save
$1,618/mo
Est. payment
Refinancing to a lower rate could help reduce your monthly payments and save thousands over the life of the loan.
$1,618/mo
Est. payment
Explore your selling options
Work with a Zillow partner agent
Leverage their expertise and Zillow's premium Showcase listings to get your home seen by more buyers.
Get startedList with your own agent
Get your home in front of millions of buyers by listing it on Zillow.
Learn how to do itSell it yourself
Take full control of how buyers see your home on Zillow by listing For Sale by Owner (FSBO).
List your homeWhat's special
Zillow last checked:
Listing updated:
Listed by:
Kevin Cermak 248-658-8445,
National Realty Centers, Inc,
Crystal Cermak 248-468-1444,
National Realty Centers, Inc
Bought with:
Rohim Uddin, 6501439098
Amin Realty
Source: Realcomp II,MLS#: 20261051378
Facts & features
Interior
Bedrooms & bathrooms
- Bedrooms: 3
- Bathrooms: 2
- Full bathrooms: 1
- 1/2 bathrooms: 1
Bedroom
- Level: Second
- Area: 432
- Dimensions: 27 X 16
Bedroom
- Level: Entry
- Area: 169
- Dimensions: 13 X 13
Bedroom
- Level: Entry
- Area: 169
- Dimensions: 13 X 13
Other
- Level: Entry
- Area: 63
- Dimensions: 9 X 7
Other
- Level: Basement
- Area: 35
- Dimensions: 7 X 5
Dining room
- Level: Entry
- Area: 80
- Dimensions: 8 X 10
Kitchen
- Level: Entry
- Area: 165
- Dimensions: 15 X 11
Living room
- Level: Entry
- Area: 247
- Dimensions: 19 X 13
Heating
- Forced Air, Natural Gas
Cooling
- Ceiling Fans, Central Air
Appliances
- Included: Dishwasher, Disposal, Free Standing Electric Range, Free Standing Refrigerator, Microwave
Features
- Basement: Partially Finished
- Has fireplace: Yes
- Fireplace features: Living Room
Interior area
- Total interior livable area: 1,635 sqft
- Finished area above ground: 1,235
- Finished area below ground: 400
Property
Parking
- Total spaces: 2
- Parking features: Two Car Garage, Detached, Electricityin Garage, Garage Door Opener
- Garage spaces: 2
Features
- Levels: One And One Half
- Stories: 1.5
- Entry location: GroundLevel
- Patio & porch: Patio, Porch
- Pool features: None
- Fencing: Back Yard,Fenced
Lot
- Size: 8,276 Square Feet
- Dimensions: 60 x 140
Details
- Additional structures: Sheds
- Parcel number: 1321426009
- Special conditions: Short Sale No,Standard
Construction
Type & style
- Home type: SingleFamily
- Architectural style: Bungalow
- Property subtype: Single Family Residence
Materials
- Brick
- Foundation: Basement, Block
Condition
- New construction: No
- Year built: 1955
Utilities & green energy
- Sewer: Public Sewer
- Water: Public
Community & HOA
Community
- Subdivision: ASSESSORS OF J F LAZOEN
HOA
- Has HOA: No
Location
- Region: Center Line
Financial & listing details
- Price per square foot: $139/sqft
- Tax assessed value: $40,571
- Annual tax amount: $2,571
- Date on market: 7/6/2026
- Cumulative days on market: 42 days
- Listing agreement: Exclusive Right To Sell
- Listing terms: Cash,Conventional,FHA,Va Loan
- Exclusions: Exclusion(s) Exist
Price history
| Date | Event | Price |
|---|---|---|
| 8/17/2026 | Sold | $227,500+8.3%$139/sqft |
Source:  Realcomp II #20261051378 Report a problem Realcomp II #20261051378 Report a problem | ||
| 7/7/2026 | Listed for sale | $210,000$128/sqft |
Source: Realcomp II #20261051378 Report a problem | ||
Public tax history
| Year | Property taxes | Tax assessment |
|---|---|---|
| 2026 | $2,572 +1.1% | $92,500 +7.4% |
| 2025 | $2,543 +2.7% | $86,100 +8.4% |
| 2024 | $2,475 +3.1% | $79,400 +11.8% |
| 2023 | $2,401 -3.9% | $71,000 +10.6% |
| 2022 | $2,499 | $64,200 +7.9% |
| 2021 | -- | $59,500 +6.8% |
| 2020 | -- | $55,700 +21.6% |
| 2019 | -- | $45,800 +11.6% |
| 2018 | $2,390 | $41,040 +8.4% |
| 2017 | -- | $37,850 |
| 2016 | -- | $37,850 +8.3% |
| 2015 | -- | $34,950 -6.4% |
| 2011 | -- | $37,320 -13% |
| 2010 | -- | $42,900 -18.2% |
| 2009 | -- | $52,440 -28.9% |
| 2007 | -- | $73,760 +4.4% |
| 2006 | -- | $70,640 +0.6% |
| 2005 | -- | $70,250 |
| 2004 | -- | $70,250 +42.3% |
| 2001 | $2,581 +3.3% | $49,360 +3.2% |
| 2000 | $2,498 | $47,830 |
Find assessor info on the county website
Neighborhood: 48015
Nearby homes
- $173,8003 bd2 ba1.1k sqft7299 Helen St, Center Line, MI 48015Off Market
- $163,3003 bd1 ba950 sqft7275 Helen St, Center Line, MI 48015Off Market
- $170,8003 bd1 ba1.2k sqft7309 Helen St, Center Line, MI 48015Off Market
- $207,9003 bd1 ba1.1k sqft7265 Helen St, Center Line, MI 48015Off Market
- $183,6004 bd1 ba1.4k sqft7317 Helen St, Center Line, MI 48015Off Market
- $159,9002 bd1 ba924 sqft7257 Helen St, Center Line, MI 48015Off Market
- $182,0003 bd2 ba1.9k sqft7290 Helen St, Center Line, MI 48015Sold
- $301,000-- bd1 ba1.6k sqft7274 Helen St, Center Line, MI 48015Off Market
Nearby schools
GreatSchools rating
- 4/10Crothers Elementary SchoolGrades: PK-5Distance: 1.4 mi
- 5/10Wolfe Middle SchoolGrades: 6-8Distance: 0.7 mi
- 5/10Center Line High SchoolGrades: 9-12Distance: 0.6 mi
Get a cash offer in 3 minutes
Find out how much your home could sell for in as little as 3 minutes with a no-obligation cash offer.
Estimated market value
$227,500
Get a cash offer in 3 minutes
Find out how much your home could sell for in as little as 3 minutes with a no-obligation cash offer.
Estimated market value
$227,500
- Michigan
- Macomb County
- Center Line
- 48015
- 7285 Helen St
