Priced to Sell! Presenting 7285 Lancaster, desired raised bungalow, located in PRIME location offering connectivity, sqft, & privacy. Single level living at its best! Ample parking w/ extended driveway. Sun-filled open-concept main level finished w/ spacious living room W/O to balcony & formal dining space. Eat-in kitchen w/ breakfast area ideal for growing families. Stroll down the hall to find 3 spacious bedrooms; primary bedroom w/ convenient 4-pc semi-ensuite. Explore the bsmt to find a finished W/O in-law suite complete w/ separate kitchen, living room, dining space, 3 additional bedrooms, & 4-pc bath. Generous backyard upgraded w/ large paver stone patio for summer entertainment. Perfect for first time home buyers looking to purchase a home with rental potential on a budget. Ideal for investors looking for an income property. Well-suited for buyers looking to downsize to single-level living. Live in a family-friendly neighborhood steps to schools, parks, recreation, shopping, & public transit; mins to major hwys, International Airport, Humber college, Downtown Toronto, Mississauga City Centre, Bramalea City Centre, & much more! Book your private showing now! Bring your best offer
Sold for $815,000
C$815,000
7285 Lancaster Ave, Mississauga, ON L4T 2L5
6beds
1,190sqft
Single Family Residence, Residential
Built in ----
3,409 Square Feet Lot
$-- Zestimate®
C$685/sqft
C$2,418 Estimated rent
Home value
Not available
Estimated sales range
Not available
Not available
Owner options
List your home for rent
C$2,418/mo
Rent Zestimate®
Find your next renter with Zillow Rental Manager. Plus, with online applications, you can quickly screen prospective tenants – for free.
C$2,418/mo
Rent Zestimate®
Refinance and save
C$3,446/mo
Est. payment
Refinancing to a lower rate could help reduce your monthly payments and save thousands over the life of the loan.
C$3,446/mo
Est. payment
Explore your selling options
Work with a Zillow partner agent
Leverage their expertise and Zillow's premium Showcase listings to get your home seen by more buyers.
Get startedList with your own agent
Get your home in front of millions of buyers by listing it on Zillow.
Learn how to do itSell it yourself
Take full control of how buyers see your home on Zillow by listing For Sale by Owner (FSBO).
List your homeWhat's special
Zillow last checked:
Listing updated:
Listed by:
Bryan Jaskolka, Salesperson,
CMI REAL ESTATE INC
Source: ITSO,MLS®#: 40717244Originating MLS®#: Cornerstone Association of REALTORS®
Facts & features
Interior
Bedrooms & bathrooms
- Bedrooms: 6
- Bathrooms: 2
- Full bathrooms: 2
- Main level bathrooms: 1
- Main level bedrooms: 3
Other
- Level: Main
Bedroom
- Level: Main
Bedroom
- Level: Main
Bedroom
- Level: Basement
Bedroom
- Level: Basement
Bedroom
- Features: Carpet Free
- Level: Basement
Bathroom
- Features: 4-Piece
- Level: Main
Bathroom
- Features: 4-Piece
- Level: Basement
Dining room
- Level: Main
Kitchen
- Level: Main
Other
- Level: Basement
Living room
- Level: Main
Living room
- Level: Basement
Utility room
- Description: comb w/ laundry
- Level: Basement
Heating
- Forced Air, Natural Gas
Cooling
- Central Air
Appliances
- Included: Water Heater
- Laundry: Laundry Room, Lower Level
Features
- In-Law Floorplan, Other
- Basement: Separate Entrance,Walk-Out Access,Full,Finished
- Has fireplace: No
Interior area
- Total structure area: 2,090
- Total interior livable area: 1,190 sqft
- Finished area above ground: 1,190
- Finished area below ground: 900
Property
Parking
- Total spaces: 4
- Parking features: Attached Garage, Private Drive Double Wide
- Attached garage spaces: 1
- Uncovered spaces: 3
Features
- Stories: 1
- Patio & porch: Patio, Porch
- Exterior features: Controlled Entry, Landscaped, Privacy, Recreational Area
- Has view: Yes
- View description: Clear, Garden, Panoramic, Trees/Woods
- Frontage type: East
- Frontage length: 28.42
Lot
- Size: 3,409 Square Feet
- Dimensions: 28.42 x 119.97
- Features: Urban, Hospital, Landscaped, Major Highway, Open Spaces, Park, Place of Worship, Playground Nearby, Public Parking, Public Transit, Ravine, Rec./Community Centre, Regional Mall, Schools
Details
- Parcel number: 132660022
- Zoning: RM1
Construction
Type & style
- Home type: SingleFamily
- Architectural style: Bungalow Raised
- Property subtype: Single Family Residence, Residential
- Attached to another structure: Yes
Materials
- Brick
- Foundation: Concrete Perimeter
- Roof: Asphalt Shing
Condition
- 31-50 Years
- New construction: No
Utilities & green energy
- Sewer: Sewer (Municipal)
- Water: Municipal
Community & HOA
Location
- Region: Mississauga
Financial & listing details
- Price per square foot: C$685/sqft
- Annual tax amount: C$4,118
- Date on market: 4/17/2025
- Inclusions: Negotiable, All Fixtures Permanently Attached To The Property In "as Is" Condition.
Price history
| Date | Event | Price |
|---|---|---|
| 6/26/2025 | Sold | C$815,000C$685/sqft |
Source: ITSO #40717244 Report a problem | ||
Public tax history
Tax history is unavailable.
Neighborhood: Malton
Nearby homes
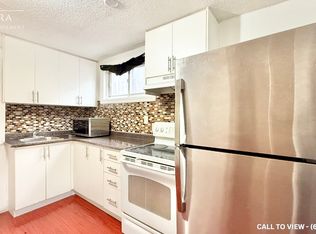
- C$--1 bd1 ba550 sqft7245 Lancaster Ave #2, Mississauga, ON L4T2L5Off Market
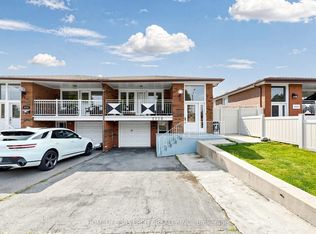
- C$799,9005 bd3 ba-- sqft3126 Redbank Cres, Mississauga, ON L4T1V1For Sale
- C$729,9905 bd3 ba-- sqft7259 Sills Rd, Mississauga, ON L4T2K2For Sale

- C$2,7503 bd2 ba-- sqft7318 Shallford Rd, Mississauga, ON L4T2P7For Rent
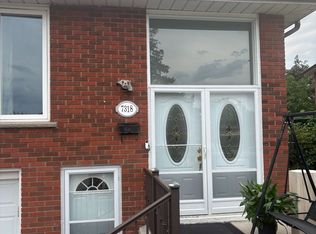
- C$799,9005 bd2 ba-- sqft7276 Sills Rd, Mississauga, ON L4T2K1For Sale
- C$9251 bd1 ba-- sqft7360 Manion Rd, Mississauga, ON L4T2K6For Rent
- C$---- bd-- ba-- sqft3087 Redbank Cres, Mississauga, ON L4T1V2Off Market
- C$--3 bd1 ba-- sqft3058 Harold Sheard Dr, Mississauga, ON L4T1V3Off Market
Nearby schools
GreatSchools rating
No schools nearby
We couldn't find any schools near this home.
- Ontario
- Peel Regional Municipality
- Mississauga
- L4T 2L5
- Malton
- 7285 Lancaster Ave
