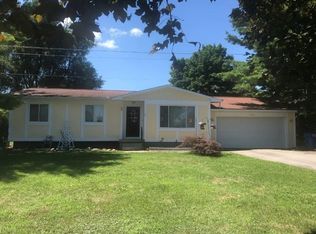
Welcome to 7285 M-52, Owosso, MI 48872! This stunning new built ranch sits on a full acre in the Perry School District. Built with quality craftsmanship, it offers an open floor plan with a spacious living room, dining area, and luxury kitchen featuring granite countertops, plywood soft-close cabinets, and new appliances. Includes 3 bedrooms, 2 full baths, and a large unfinished basement ready for your ideas. Enjoy a 24' x 32' two-car garage, front porch with aluminum railings, and back patio—perfect for relaxing or entertaining. Coming to market 11/24/2025—schedule your showing today!
Sold for $340,000
$340,000
7285 M52, Owosso, MI 48867
3beds
1,568sqft
Single Family Residence
Built in 2025
1 Acres Lot
$354,600 Zestimate®
$217/sqft
$2,163 Estimated rent
Home value
$354,600
$294,000 - $426,000
$2,163/mo
Zestimate® history
Owner options
List your home for rent
$2,163/mo
Rent Zestimate®
Find your next renter with Zillow Rental Manager. Plus, with online applications, you can quickly screen prospective tenants – for free.
$2,163/mo
Rent Zestimate®
Refinance and save
$2,155/mo
Est. payment
Refinancing to a lower rate could help reduce your monthly payments and save thousands over the life of the loan.
$2,155/mo
Est. payment
Explore your selling options
Work with a Zillow partner agent
Leverage their expertise and Zillow's premium Showcase listings to get your home seen by more buyers.
Get startedList with your own agent
Get your home in front of millions of buyers by listing it on Zillow.
Learn how to do itSell it yourself
Take full control of how buyers see your home on Zillow by listing For Sale by Owner (FSBO).
List your homeWhat's special
Zillow last checked:
Listing updated:
Listed by:
Besim Shabani 517-803-8920,
EXIT Realty Home Partners
Source: Greater Lansing AOR,MLS#: 292537
Facts & features
Interior
Bedrooms & bathrooms
- Bedrooms: 3
- Bathrooms: 2
- Full bathrooms: 2
Primary bedroom
- Level: First
- Area: 214.2 Square Feet
- Dimensions: 15.3 x 14
Bedroom 2
- Level: First
- Area: 161 Square Feet
- Dimensions: 14 x 11.5
Bedroom 3
- Level: First
- Area: 158.2 Square Feet
- Dimensions: 14 x 11.3
Dining room
- Level: First
- Area: 168 Square Feet
- Dimensions: 14 x 12
Kitchen
- Level: First
- Area: 126.48 Square Feet
- Dimensions: 12.4 x 10.2
Living room
- Level: First
- Area: 277.2 Square Feet
- Dimensions: 14 x 19.8
Heating
- Forced Air
Cooling
- Central Air
Appliances
- Included: Disposal, Gas Oven, Microwave, Refrigerator, Dishwasher
- Laundry: Laundry Room
Features
- Bar, Ceiling Fan(s), Crown Molding, Granite Counters, Pantry, Recessed Lighting
- Flooring: Carpet, Vinyl, Other, See Remarks
- Basement: Block,Concrete
- Has fireplace: No
Interior area
- Total structure area: 3,136
- Total interior livable area: 1,568 sqft
- Finished area above ground: 1,568
- Finished area below ground: 0
Property
Parking
- Total spaces: 2
- Parking features: Driveway, Garage Faces Front
- Garage spaces: 2
- Has uncovered spaces: Yes
Features
- Levels: One
- Stories: 1
- Patio & porch: Front Porch, Patio
- Exterior features: Private Yard
- Has view: Yes
- View description: Trees/Woods
Lot
- Size: 1 Acres
- Dimensions: 150 x 290
- Features: Back Yard, Few Trees, Front Yard, Open Lot, Private
Details
- Foundation area: 1568
- Parcel number: 7801056010000
- Zoning description: Zoning
Construction
Type & style
- Home type: SingleFamily
- Architectural style: Ranch
- Property subtype: Single Family Residence
Materials
- Vinyl Siding
- Foundation: Concrete Perimeter
Condition
- New Construction
- New construction: Yes
- Year built: 2025
Utilities & green energy
- Sewer: Septic Tank
- Water: Well
- Utilities for property: Water Connected, Water Available, Natural Gas Connected, Natural Gas Available
Community & neighborhood
Location
- Region: Owosso
- Subdivision: None
Other
Other facts
- Listing terms: VA Loan,Cash,Conventional,FHA,MSHDA
Price history
| Date | Event | Price |
|---|---|---|
| 12/24/2025 | Sold | $340,000-2.9%$217/sqft |
Source:  Greater Lansing AOR #292537 Report a problem Greater Lansing AOR #292537 Report a problem | ||
| 12/12/2025 | Pending sale | $350,000$223/sqft |
Source: Greater Lansing AOR #292537 Report a problem | ||
| 11/24/2025 | Listed for sale | $350,000$223/sqft |
Source: Greater Lansing AOR #292537 Report a problem | ||
Public tax history
Tax history is unavailable.
Neighborhood: 48867

Nearby schools
GreatSchools rating
- 7/10Perry Upper ElementaryGrades: 3-6Distance: 3.9 mi
- 5/10Perry Secondary Campus Home to Perry Middle Perry High SCGrades: 7-12Distance: 3.8 mi
- NAPerry East ElementaryGrades: PK-2Distance: 4.2 mi
Schools provided by the listing agent
- High: Perry
Source: Greater Lansing AOR. This data may not be complete. We recommend contacting the local school district to confirm school assignments for this home.
Get a cash offer in 3 minutes
Find out how much your home could sell for in as little as 3 minutes with a no-obligation cash offer.
Estimated market value
$354,600
Get a cash offer in 3 minutes
Find out how much your home could sell for in as little as 3 minutes with a no-obligation cash offer.
Estimated market value
$354,600
Nearby cities
Nearby zip codes
Other Owosso Topics
