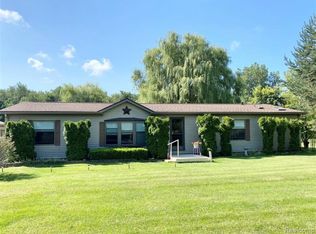
Unique home with tons of potential for really cool design/decorating and imagination and how to use these spaces! Two Large Living room spaces 1st & 2nd floor. Primary suite with full handicap accessible shower, two closets and a 12 x 7 attached room with window! 3 more bedrooms on 2nd floor with 23x16 Large open living space. Sellers put in Large open Kitchen with tons of cabinets, island, all appliance, 13x5 hall with the same cabinets with pantry and other storage items. First floor Laundry with more of the same cabinets as Kitchen & Hall. Large Mud room with Large Closet. Another room off the living 12x8 could be used for a small music room, office or anything you desire! Electric baseboard heat, and wood burning is the primary way this unique home is heated. Speed Queen Washer & Dryer. Newer water tank in pump room in the pole barn shed area. Large Pole barn with an attached separate room that has a bathroom (plumbing would need to be repaired) Large Pond, and more!
Accepting backups
$225,000
7285 Mayville Rd, Marlette, MI 48453
4beds
2,736sqft
:
Get pre-qualified$1,444/mo
Single Family Residence
Built in 2002
4.26 Acres Lot
$-- Zestimate®
$82/sqft
$-- HOA
What's special
- 98 days |
- 92 |
- 1 |
Zillow last checked:
Listing updated:
Listed by:
Kathy Marsh 586-770-2248,
Realty Executives Home Towne Chesterfield 586-949-8300
Source: MiRealSource,MLS#: 50206748
Originating MLS: MiRealSource
Facts & features
Interior
Bedrooms & bathrooms
- Bedrooms: 4
- Bathrooms: 2
- Full bathrooms: 2
Rooms
- Room types: Bedroom, Laundry, Bonus Room, Bathroom, Master Bedroom
Bedroom 1
- Features: Tile
- Level: Entry
- Area: 400
- Dimensions: 20 x 20
Bedroom 2
- Features: Luxury Vinyl
- Level: Upper
- Area: 150
- Dimensions: 15 x 10
Bedroom 3
- Features: Luxury Vinyl
- Level: Upper
- Area: 120
- Dimensions: 12 x 10
Bedroom 4
- Features: Luxury Vinyl
- Level: Upper
- Area: 132
- Dimensions: 12 x 11
Bathroom 1
- Features: Tile
- Level: Entry
- Area: 72
- Dimensions: 12 x 6
Bathroom 2
- Features: Tile
- Level: Entry
- Area: 96
- Dimensions: 12 x 8
Dining room
- Level: Entry
- Area: 120
- Dimensions: 12 x 10
Family room
- Features: Luxury Vinyl
- Level: Upper
- Area: 368
- Dimensions: 23 x 16
Kitchen
- Level: Entry
- Area: 180
- Dimensions: 15 x 12
Living room
- Features: Tile
- Level: Entry
- Area: 196
- Dimensions: 14 x 14
Heating
- Wall Furnace, Electric, Propane, Wood
Appliances
- Included: Dishwasher, Dryer, Range/Oven, Refrigerator, Washer
- Laundry: First Floor Laundry, Entry
Features
- Has basement: No
- Number of fireplaces: 1
- Fireplace features: Wood Burning
Interior area
- Total structure area: 2,736
- Total interior livable area: 2,736 sqft
- Finished area above ground: 2,736
- Finished area below ground: 0
Property
Parking
- Total spaces: 4
- Parking features: Detached
- Garage spaces: 4
Features
- Levels: Two
- Stories: 2
- Waterfront features: Pond
- Frontage type: Road
- Frontage length: 411
Lot
- Size: 4.26 Acres
Details
- Additional structures: Pole Barn, Workshop
- Parcel number: 00000000000
- Special conditions: Private
Construction
Type & style
- Home type: SingleFamily
- Architectural style: Colonial
- Property subtype: Single Family Residence
Materials
- Vinyl Siding
- Foundation: Slab
Condition
- Year built: 2002
Utilities & green energy
- Sewer: Septic Tank
- Water: Private Well
Community & HOA
Community
- Subdivision: N/A
HOA
- Has HOA: No
Location
- Region: Marlette
Financial & listing details
- Price per square foot: $82/sqft
- Tax assessed value: $255,400
- Annual tax amount: $3,458
- Date on market: 5/7/2026
- Cumulative days on market: 99 days
- Listing agreement: Exclusive Right To Sell
- Listing terms: Cash,Conventional
Estimated market value
Zestimate®
Not available
Estimated sales range
Not available
Rent Zestimate®
$2,619/mo
Price history
| Date | Event | Price |
|---|---|---|
| 5/14/2026 | Listed for sale | $225,000+810.2%$82/sqft |
Source: | ||
| 10/25/2024 | Sold | $24,720-70.2%$9/sqft |
Source: Public Record Report a problem | ||
| 8/14/2013 | Sold | $83,000-49.4%$30/sqft |
Source: | ||
| 5/22/2012 | Sold | $163,888$60/sqft |
Source: Public Record Report a problem | ||
Public tax history
| Year | Property taxes | Tax assessment |
|---|---|---|
| 2025 | -- | $127,700 |
Find assessor info on the county website
Monthly payment
Est. payment
Payment breakdown
Explore the cost of this home by adjusting the details. Changes won't be saved.Climate risks
Neighborhood: 48453
Nearby schools
GreatSchools rating
- 6/10Marlette Elementary SchoolGrades: PK-5Distance: 3.5 mi
- 6/10Marlette Jr./Sr. High SchoolGrades: 6-12Distance: 3.1 mi
Schools provided by the listing agent
- District: Marlette Community Schools
Source: MiRealSource. This data may not be complete. We recommend contacting the local school district to confirm school assignments for this home.
- $160,600-- bd-- ba-- sqft7300 Mayville Rd, Marlette, MI 48453Off Market
Save - $15,000-- bd-- ba-- sqft7300 Mayville Rd, Marlette, MI 48453Off Market
Save - $42,5003 bd2 ba1k sqft7280 Mayville Rd, Marlette, MI 48453Sold
Save - $208,5003 bd2 ba1.6k sqft7270 Mayville Rd, Marlette, MI 48453Off Market
Save 
- $311,1003 bd3 ba2.8k sqft7277 Mayville Rd, Marlette, MI 48453Off Market
Save - $231,200-- bd-- ba-- sqft7277 Mayville Rd, Marlette, MI 48453Off Market
Save - $299,200-- bd-- ba-- sqftMayville Rd, Marlette, MI 48453Off Market
Save - $51,200-- bd-- ba-- sqftMayville Rd, Macomb, MI 48453Off Market
Save
A local agent can set up tours, give advice and negotiate with sellers.


