Welcome to your private Florida Oasis!
This 4-bedroom, 3-bath pool home features a spectacular outdoor entertaining space, thoughtfully designed for both relaxation and gathering. A massive covered patio provides ample room for a full outdoor living area, complete with a wood-burning fireplace, custom cypress mantel, and space for a mounted TV - perfect for unwinding with a movie by the fire.
Just beyond, the space transitions seamlessly from the covered patio to a beautifully designed saltwater pool that serves as the focal point of the backyard. The layout creates an ideal setting for entertaining, with a natural connection between the pool and outdoor living area that makes hosting effortless. The pool includes a heater for year-round use, a sitting ledge with spa jets, vibrant LED lighting, and an automatic robot cleaner for easy maintenance. Freshly applied Kool Crete decking surrounds the pool, helping keep surfaces cool and comfortable underfoot even on sunny days. All of it is enclosed within a heavy-duty, 175-mph wind-rated screen enclosure, providing added protection and peace of mind while you enjoy the outdoors.
Inside, the split floor plan offers privacy and flexibility. The spacious primary bedroom includes private pool access, dual walk-in closets, and a large bath with tiled shower and garden tub. Two bedrooms are on the opposite side, with a fourth bedroom and full bath in a private hallway - ideal for guests.
The kitchen features granite countertops, stainless steel appliances, shaker-style cabinets, a spacious pantry, and breakfast bar. Tile flooring runs throughout, and the home has been freshly painted, giving it a clean, updated feel. The expanded driveway provides plenty of space for a boat or RV.
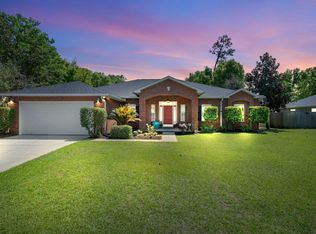
Tucked away on a quiet dead-end street with no HOA, this home offers the perfect balance of privacy and convenience - you're just 5 miles from the beach, a short walk to Hidden Creek Golf Course, and only a 25-minute drive to Hurlburt Field, making it an ideal place to call home.
Sold for $582,500
$582,500
7285 Mossy Oaks Dr, Navarre, FL 32566
4beds
2,131sqft
Single Family Residence
Built in 2020
0.32 Acres Lot
$586,200 Zestimate®
$273/sqft
$2,950 Estimated rent
Home value
$586,200
Estimated sales range
Not available
$2,950/mo
Zestimate® history
Owner options
List your home for rent
$2,950/mo
Rent Zestimate®
Find your next renter with Zillow Rental Manager. Plus, with online applications, you can quickly screen prospective tenants – for free.
$2,950/mo
Rent Zestimate®
Refinance and save
$3,681/mo
Est. payment
Refinancing to a lower rate could help reduce your monthly payments and save thousands over the life of the loan.
$3,681/mo
Est. payment
Explore your selling options
Work with a Zillow partner agent
Leverage their expertise and Zillow's premium Showcase listings to get your home seen by more buyers.
Get startedList with your own agent
Get your home in front of millions of buyers by listing it on Zillow.
Learn how to do itSell it yourself
Take full control of how buyers see your home on Zillow by listing For Sale by Owner (FSBO).
List your homeWhat's special
Shaker-style cabinetsBreakfast barBeautifully designed saltwater poolSpectacular outdoor entertaining spaceMassive covered patioSpacious pantryStainless steel appliances
Zillow last checked:
Listing updated:
Listed by:
Jenny Stanbery 850-426-2020,
COLDWELL BANKER REALTY
Bought with:
Alexandra J Beddouk, 3431916
LPT Realty LLC
Source: Navarre Area BOR,MLS#: 1000180
Facts & features
Interior
Bedrooms & bathrooms
- Bedrooms: 4
- Bathrooms: 3
- Full bathrooms: 3
Primary bedroom
- Level: First
- Area: 249.2
- Dimensions: 17.8 x 14
Bedroom
- Level: First
- Area: 132
- Dimensions: 12 x 11
Bedroom
- Level: First
- Area: 115.5
- Dimensions: 11 x 10.5
Bedroom
- Level: First
- Area: 110.25
- Dimensions: 10.5 x 10.5
Primary bathroom
- Level: First
- Area: 185.5
- Dimensions: 17.5 x 10.6
Full bathroom
- Level: First
- Area: 52.5
- Dimensions: 7.5 x 7
Full bathroom
- Level: First
- Area: 52.5
- Dimensions: 7.5 x 7
Breakfast room
- Level: First
- Area: 99.75
- Dimensions: 10.5 x 9.5
Dining area
- Level: First
- Area: 137.8
- Dimensions: 13 x 10.6
Kitchen
- Level: First
- Area: 131
- Dimensions: 13.1 x 10
Laundry
- Level: First
- Area: 52
- Dimensions: 8 x 6.5
Living room
- Level: First
- Area: 337.55
- Dimensions: 21.5 x 15.7
Screened porch
- Level: First
- Area: 748
- Dimensions: 44 x 17
Heating
- Central
Cooling
- Central Air, Ceiling Fan(s)
Appliances
- Included: Cooktop, Dishwasher, Disposal, Microwave, Electric Water Heater
- Laundry: Washer/Dryer Hookup
Features
- Breakfast Bar, Crown Molding, Tray Ceiling(s), Newly Painted, Pantry, Pull Down Stairs, Split Bedroom
- Flooring: Tile
- Windows: Double Pane Windows, Window Treatments, Bay Window(s), Hurricane Shutters
- Has fireplace: Yes
- Fireplace features: EPA Qualified Fireplace
Interior area
- Total structure area: 2,131
- Total interior livable area: 2,131 sqft
Property
Parking
- Total spaces: 2
- Parking features: Garage Door Opener
- Attached garage spaces: 2
Features
- Levels: One
- Stories: 1
- Patio & porch: Patio Covered, Patio Enclosed, Porch
- Exterior features: Private Yard, Lawn Pump, Sprinkler System, Rain Gutters
- Has private pool: Yes
- Pool features: Heated, In Ground, Gunite, Enclosed
- Fencing: Privacy
Lot
- Size: 0.32 Acres
- Dimensions: 100 X 140
- Features: Interior Lot
Details
- Parcel number: 112S272580002000160
- Zoning: Resid Single Family
Construction
Type & style
- Home type: SingleFamily
- Architectural style: Craftsman
- Property subtype: Single Family Residence
Materials
- Brick, Siding CmntFbrHrdBrd
- Foundation: Slab
- Roof: Shingle
Condition
- Construction Complete
- Year built: 2020
Utilities & green energy
- Water: Public
Community & HOA
Community
- Security: Smoke Detector(s)
- Subdivision: MOSSY OAKS
Location
- Region: Navarre
Financial & listing details
- Price per square foot: $273/sqft
- Tax assessed value: $383,588
- Annual tax amount: $4,286
- Date on market: 4/9/2026
- Road surface type: Paved
Price history
| Date | Event | Price |
|---|---|---|
| 6/2/2026 | Sold | $582,500-1.1%$273/sqft |
Source:  Navarre Area BOR #1000180 Report a problem Navarre Area BOR #1000180 Report a problem | ||
| 4/11/2026 | Pending sale | $589,000$276/sqft |
Source: Navarre Area BOR #1000180 Report a problem | ||
| 4/9/2026 | Listed for sale | $589,000+6.9%$276/sqft |
Source: Navarre Area BOR #1000180 Report a problem | ||
| 7/15/2022 | Sold | $551,000+8%$259/sqft |
Source:  ECAOR #902589 Report a problem ECAOR #902589 Report a problem | ||
| 7/2/2022 | Pending sale | $510,000$239/sqft |
Source: ECAOR #902589 Report a problem | ||
| 7/1/2022 | Listed for sale | $510,000+2.2%$239/sqft |
Source: ECAOR #902589 Report a problem | ||
| 8/15/2021 | Listing removed | -- |
Source: ECAOR #879053 Report a problem | ||
| 8/10/2021 | Listed for sale | $499,000+42.6%$234/sqft |
Source: ECAOR #879053 Report a problem | ||
| 8/18/2020 | Sold | $350,000+821.1%$164/sqft |
Source: Navarre Area BOR #849984 Report a problem | ||
| 7/11/2016 | Sold | $38,000+261.9%$18/sqft |
Source: Public Record Report a problem | ||
| 11/1/2004 | Sold | $10,500$5/sqft |
Source: Public Record Report a problem | ||
Public tax history
| Year | Property taxes | Tax assessment |
|---|---|---|
| 2024 | $4,143 -0.3% | $383,588 +0.9% |
| 2023 | $4,153 -6.5% | $380,219 +6.5% |
| 2022 | $4,443 +18.4% | $357,032 +20.2% |
| 2021 | $3,752 +583.3% | $297,126 +890.4% |
| 2020 | $549 +38.6% | $30,000 |
| 2019 | $396 | $30,000 |
| 2018 | $396 -3.6% | $30,000 |
| 2017 | $411 | $30,000 |
| 2016 | $411 +2.8% | $30,000 |
| 2015 | $400 -2.7% | $30,000 |
| 2014 | $411 | $30,000 +5.3% |
| 2013 | -- | $28,500 |
| 2012 | -- | $28,500 -14.3% |
| 2011 | -- | $33,250 -12.5% |
| 2010 | -- | $38,000 -4.8% |
| 2009 | -- | $39,900 -6.7% |
| 2008 | -- | $42,750 |
| 2007 | -- | -- |
| 2006 | -- | -- |
| 2005 | -- | -- |
| 2004 | -- | -- |
| 2003 | -- | -- |
| 2002 | -- | -- |
| 2001 | -- | -- |
| 2000 | -- | -- |
Find assessor info on the county website
Neighborhood: 32566
Nearby homes
- $459,4004 bd2 ba2.2k sqft7281 Mossy Oak Dr, Navarre, FL 32566Off Market

- $420,0004 bd2 ba2.2k sqft7281 Mossy Oaks Dr, Navarre, FL 32566Sold
- $513,4004 bd2 ba2.2k sqft7289 Mossy Oaks Dr, Navarre, FL 32566Off Market
- $330,0003 bd2 ba1.4k sqft7284 Mossy Oaks Ct, Navarre, FL 32566Off Market
- $369,6004 bd2 ba1.7k sqft7288 Mossy Oaks Ct, Navarre, FL 32566Off Market
- $342,0003 bd2 ba1.6k sqft7280 Mossy Oaks Ct, Navarre, FL 32566For Sale
- $347,4003 bd2 ba1.6k sqft7286 Mossy Oaks Dr, Navarre, FL 32566Off Market
- $284,8003 bd2 ba1.1k sqft7295 Mossy Oaks Dr, Navarre, FL 32566Off Market
Nearby schools
GreatSchools rating
- 7/10East Bay K-8Grades: PK-8Distance: 2.2 mi
- 5/10Navarre High SchoolGrades: 9-12Distance: 3.6 mi
Schools provided by the listing agent
- Elementary: Eastbay K-8
- Middle: Eastbay K-8
- High: Navarre
Source: Navarre Area BOR. This data may not be complete. We recommend contacting the local school district to confirm school assignments for this home.


Get pre-qualified for a loan
At Zillow Home Loans, we can pre-qualify you in as little as 5 minutes with no impact to your credit score.An equal housing lender. NMLS #10287.
Sell for more on Zillow
Get a Zillow Showcase℠ listing at no additional cost and you could sell for .
$586,200
2% more
+$11,724
With Zillow Showcase(estimated)
$597,924
- Florida
- Santa Rosa County
- Navarre
- 32566
- 7285 Mossy Oaks Dr
Nearby cities
Nearby zip codes
Other Navarre Topics
