**QUICK MOVE IN** Are you looking for a mainly one level living home, with privacy on a tree lined half acre homesite AND a 4 car garage? The expertly designed Parkhill floorplan features everything you've been wanting in your new home! Large front porch opens to double entry doors and an expansive foyer with 10' ceilings and 8' doors, and a massive vaulted ceiling in the great room and kitchen! Primary and two guest suites on main with a fabulous home office, and another guest suite and gameroom upstairs! This home includes all the bells and whistles such as a free standing soaking tub, cedar beams in the vaulted great room, rear porch with gas fireplace AND even a 4th car garage. Host all the holiday events in this expansive open concept home with tons of storage! Home backs to a tree line and price includes home, lot premium and ALL structural/design upgrades. Enjoy quiet evenings on your extended rear patio with gas fireplace and a perfect quintessential Tennessee backyard! Seller offering $10k towards closing costs when financed with our preferred lender!
Closed
$975,000
7285 Orrinshire Dr, Fairview, TN 37062
4beds
3,312sqft
Single Family Residence, Residential
Built in 2025
0.48 Acres Lot
$1,004,100 Zestimate®
$294/sqft
$3,675 Estimated rent
Home value
$1,004,100
$944,000 - $1.06M
$3,675/mo
Zestimate® history
Owner options
List your home for rent
$3,675/mo
Rent Zestimate®
Find your next renter with Zillow Rental Manager. Plus, with online applications, you can quickly screen prospective tenants – for free.
$3,675/mo
Rent Zestimate®
Refinance and save
$5,655/mo
Est. payment
Refinancing to a lower rate could help reduce your monthly payments and save thousands over the life of the loan.
$5,655/mo
Est. payment
Explore your selling options
Work with a Zillow partner agent
Leverage their expertise and Zillow's premium Showcase listings to get your home seen by more buyers.
Get startedList with your own agent
Get your home in front of millions of buyers by listing it on Zillow.
Learn how to do itSell it yourself
Take full control of how buyers see your home on Zillow by listing For Sale by Owner (FSBO).
List your homeWhat's special
Home officeLarge front porchQuintessential tennessee backyardExpansive open concept homeTons of storageMassive vaulted ceilingExpansive foyer
Zillow last checked:
Listing updated:
Listed by:
Miranda Rosenbaum 615-712-5990,
Drees Homes
Bought with:
Nonmls
Realtracs, Inc.
Source: RealTracs MLS as distributed by MLS GRID,MLS#: 2908528
Facts & features
Interior
Bedrooms & bathrooms
- Bedrooms: 4
- Bathrooms: 4
- Full bathrooms: 4
- Main level bedrooms: 3
Heating
- Central, ENERGY STAR Qualified Equipment, Natural Gas
Cooling
- Central Air
Appliances
- Included: Dishwasher, Disposal, Ice Maker, Microwave, Stainless Steel Appliance(s), Double Oven, Electric Oven, Cooktop
- Laundry: Electric Dryer Hookup, Washer Hookup
Features
- Entrance Foyer, Extra Closets, High Ceilings, Open Floorplan, Pantry, Smart Light(s), Smart Thermostat, Walk-In Closet(s)
- Flooring: Wood, Tile
- Basement: Crawl Space
- Number of fireplaces: 2
- Fireplace features: Insert, Gas, Great Room
Interior area
- Total structure area: 3,312
- Total interior livable area: 3,312 sqft
- Finished area above ground: 3,312
Property
Parking
- Total spaces: 4
- Parking features: Garage Faces Side
- Garage spaces: 4
Features
- Levels: Two
- Stories: 2
- Patio & porch: Patio, Covered
Lot
- Size: 0.48 Acres
- Dimensions: 100 x 200
- Features: Level
Details
- Special conditions: Standard
Construction
Type & style
- Home type: SingleFamily
- Property subtype: Single Family Residence, Residential
Materials
- Fiber Cement, Stone
Condition
- New construction: Yes
- Year built: 2025
Utilities & green energy
- Sewer: Public Sewer
- Water: Public
- Utilities for property: Water Available
Green energy
- Energy efficient items: Windows, Thermostat, Water Heater
Community & HOA
Community
- Security: Smoke Detector(s)
- Subdivision: Orrinshire
HOA
- Has HOA: Yes
- HOA fee: $100 monthly
Location
- Region: Fairview
Financial & listing details
- Price per square foot: $294/sqft
- Annual tax amount: $4,500
- Date on market: 6/13/2025
Price history
| Date | Event | Price |
|---|---|---|
| 7/24/2025 | Sold | $975,000-2.5%$294/sqft |
Source:  RealTracs MLS as distributed by MLS GRID #2908528 Report a problem RealTracs MLS as distributed by MLS GRID #2908528 Report a problem | ||
| 6/21/2025 | Pending sale | $999,990$302/sqft |
Source: RealTracs MLS as distributed by MLS GRID #2908528 Report a problem | ||
| 6/13/2025 | Price change | $999,990+0%$302/sqft |
Source: RealTracs MLS as distributed by MLS GRID #2908528 Report a problem | ||
| 5/25/2025 | Price change | $999,9000%$302/sqft |
Source:  Drees Homes Report a problem Drees Homes Report a problem | ||
| 5/23/2025 | Price change | $999,990-2.4%$302/sqft |
Source: RealTracs MLS as distributed by MLS GRID #2866015 Report a problem | ||
| 5/2/2025 | Price change | $1,024,990+0%$309/sqft |
Source: RealTracs MLS as distributed by MLS GRID #2866015 Report a problem | ||
| 4/20/2025 | Price change | $1,024,900-14.6%$309/sqft |
Source: Drees Homes Report a problem | ||
| 4/16/2025 | Listed for sale | $1,199,900$362/sqft |
Source: Drees Homes Report a problem | ||
| 4/2/2025 | Listing removed | $1,199,900$362/sqft |
Source: Drees Homes Report a problem | ||
| 3/30/2025 | Price change | $1,199,900+15.4%$362/sqft |
Source: Drees Homes Report a problem | ||
| 3/29/2025 | Price change | $1,039,900+1.5%$314/sqft |
Source: Drees Homes Report a problem | ||
| 3/24/2025 | Price change | $1,024,990-1.4%$309/sqft |
Source: RealTracs MLS as distributed by MLS GRID #2800299 Report a problem | ||
| 1/1/2025 | Listed for sale | $1,039,900$314/sqft |
Source: Drees Homes Report a problem | ||
| 12/30/2024 | Listing removed | $1,039,900$314/sqft |
Source: RealTracs MLS as distributed by MLS GRID #2768799 Report a problem | ||
| 12/12/2024 | Listed for sale | $1,039,900$314/sqft |
Source: RealTracs MLS as distributed by MLS GRID #2768799 Report a problem | ||
Public tax history
Tax history is unavailable.
Neighborhood: 37062
Nearby homes
- $1,149,9006 bd6 ba4.6k sqft7283 Orrinshire Dr, Fairview, TN 37062Sold
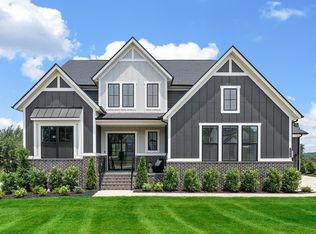
- $1,000,0004 bd4 ba3.3k sqft7297 Orrinshire Dr, Fairview, TN 37062Sold
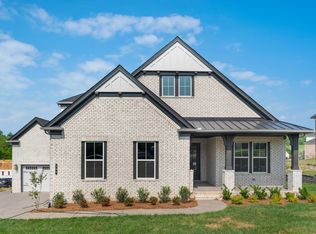
- $1,230,4114 bd4 ba3.9k sqft7280 Orrinshire Dr LOT 3, Fairview, TN 37062Sold
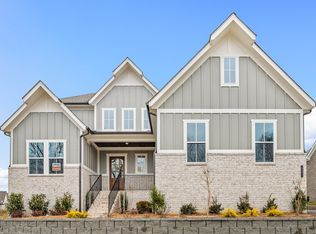
- $1,217,9825 bd6 ba4.3k sqft7282 Orrinshire Dr LOT 4, Fairview, TN 37062Sold
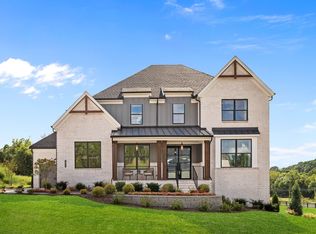
- $1,092,6854 bd4 ba4.2k sqft7298 Orrinshire Dr LOT 12, Fairview, TN 37062Sold
- $1,199,9005 bd7 ba4.4k sqft7287 Orrinshire Dr, Fairview, TN 37062Sold
- $929,0005 bd6 ba3.3k sqft7290 Orrinshire Dr, Fairview, TN 37062Sold
- $1,105,4574 bd4 ba3.6k sqft7284 Orrinshire Dr LOT 5, Fairview, TN 37062Sold
Nearby schools
GreatSchools rating
- 7/10Westwood Elementary SchoolGrades: PK-5Distance: 1.5 mi
- 8/10Fairview Middle SchoolGrades: 6-8Distance: 3.5 mi
- 8/10Fairview High SchoolGrades: 9-12Distance: 3.6 mi
Schools provided by the listing agent
- Elementary: Westwood Elementary School
- Middle: Fairview Middle School
- High: Fairview High School
Source: RealTracs MLS as distributed by MLS GRID. This data may not be complete. We recommend contacting the local school district to confirm school assignments for this home.
Get a cash offer in 3 minutes
Find out how much your home could sell for in as little as 3 minutes with a no-obligation cash offer.
Estimated market value
$1,004,100
Get a cash offer in 3 minutes
Find out how much your home could sell for in as little as 3 minutes with a no-obligation cash offer.
Estimated market value
$1,004,100
- Tennessee
- Williamson County
- Fairview
- 37062
- 7285 Orrinshire Dr
Nearby cities
Nearby zip codes
Other Fairview Topics
