Skip main navigation
Off market
  • $658,100

    7285 S Robertsdale Way, Aurora, CO 80016

    4beds
    3,227sqft
    SingleFamily
    Built in 2018
    9,147 Square Feet Lot
    $658,100 Zestimate®
    $204/sqft
    $3,541 Estimated rent

    Home value

    $658,100

    $625,000 - $691,000

    $3,541/mo

    Zestimate® history
    Loading
    Loading...

    Owner options

    List your home for rent

    $3,541/mo

    Rent Zestimate®

    Find your next renter with Zillow Rental Manager. Plus, with online applications, you can quickly screen prospective tenants – for free.

    Learn more

    $3,541/mo

    Rent Zestimate®

    Refinance and save

    $3,915/mo

    Est. payment

    Refinancing to a lower rate could help reduce your monthly payments and save thousands over the life of the loan.

    See today's rates

    $3,915/mo

    Est. payment

    Explore your selling options

    Work with a Zillow partner agent

    Leverage their expertise and Zillow's premium Showcase listings to get your home seen by more buyers.

    Get started

    List with your own agent

    Get your home in front of millions of buyers by listing it on Zillow.

    Learn how to do it

    Sell it yourself

    Take full control of how buyers see your home on Zillow by listing For Sale by Owner (FSBO).

    List your home

    What's special

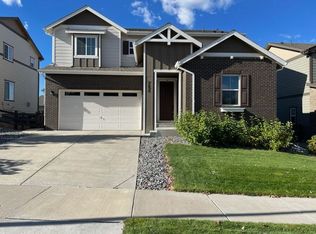
    Want a BRAND NEW HOME without the build time? This like new home is for you. Amazing opportunity up for grabs nestled on a quiet street with the largest corner lot in the neighborhood! This extremely desirable floor plan boasts an inviting bright open layout with tall ceilings, upgrades galore, stunning upgraded laminate hardwood floors throughout the main level with an extremely rare main-floor bedroom en-suite with spa shower. The Gourmet Kitchen is just breathtaking. Everything is upgraded to the max! The home cooks will love the Gourmet Kitchen featuring top of the line Stainless Steel Appliances, Gas Range Cook Top, Upgraded Cabinets ( with soft shut and pull out drawers all included) with upgraded extended added cabinetry, Upgraded / Optioned over-sized center-island, topping it off with beautiful quartz counter-tops with matching back-splash (Over $15,000 in designer upgrades). Walk out the over-sized dining room sliding glass door to a private enhanced concrete patio overlooking one of the largest corner lots in the whole community, just perfect for entertaining friends & family, BBQ get-togethers, or just a simple relaxing evening around the fire pit all year around. This modern home boasts 4 spacious bedrooms each with ample living space, walk-in closets & a complete Master Suite w/ extremely hard to find 5-Piece Bath! Now let's not forget about the over-sized open rail upper level loft - Perfect space for a secondary living room, oversized office space or extra living space. New homeowner/s will be treated to a structurally upgraded full sized unfinished basement (with rough-in plumbing) for a future basement finish expansions, an attached 2 car garage & upper-level laundry room. Commuting is made easy! Southshore sits cozy moments away from major roads, intersections and highways allowing for easy access to Cherry Creek schools & shopping. This home truly has big-city living with a charming country lifestyle.

    This property is off market, which means it's not currently listed for sale or rent on Zillow. This may be different from what's available on other websites or public sources.
    Facts & features

    Interior

    Bedrooms & bathrooms
    • Bedrooms: 4
    • Bathrooms: 2
    • Full bathrooms: 2
    Heating
    • Forced air
    Cooling
    • Central
    Appliances
    • Included: Dishwasher, Garbage disposal, Microwave, Range / Oven, Refrigerator
    • Laundry: In Unit
    Features
    • Ceiling Fan(s), Kitchen Island, Pantry, Walk-In Closet(s), Vaulted Ceiling(s), Breakfast Nook, Eat-in Kitchen, Built-in Features, Entrance Foyer, In-Law Floorplan, Open Floorplan, Master Suite, Five Piece Bath, Smoke Free, T&G Ceilings, Solid Surface Counters, Block Counters
    • Flooring: Tile, Carpet, Laminate, Linoleum / Vinyl
    • Windows: Double Pane Windows
    • Basement: Partially finished
    • Fireplace features: Family Room
    • Common walls with other units/homes: No Common Walls
    Interior area
    • Total interior livable area: 3,227 sqft
    • Finished area below ground: 0.00

    Property

    Parking
    • Total spaces: 2
    • Parking features: Garage - Attached
    Features
    • Patio & porch: Patio, Covered
    • Exterior features: Brick, Cement / Concrete
    • Fencing: Full
    • Has view: Yes
    • View description: Territorial, City
    Lot
    • Size: 9,147 Square Feet
    • Features: Corner Lot, Near Public Transit, Sprinklers In Front, Sprinklers In Rear
    Details
    • Parcel number: 207128308001

    Construction

    Type & style
    • Home type: SingleFamily
    • Architectural style: Contemporary
    Materials
    • Wood
    • Roof: Composition
    Condition
    • Year built: 2018

    Utilities & green energy

    • Sewer: Public Sewer
    • Water: Public

    Community & HOA

    Community
    • Security: Smoke Detector(s), Carbon Monoxide Detector(s), Radon Mitigation System
    HOA
    • Has HOA: Yes
    • Amenities included: Clubhouse, Pool, Fitness Center, Playground, Trail(s)
    • HOA fee: $135 monthly
    Location
    • Region: Aurora

    Financial & listing details

    • Price per square foot: $204/sqft
    • Tax assessed value: $667,200
    • Annual tax amount: $5,799
    • Road surface type: Paved

    Price history

    DateEventPrice
    11/16/2020Sold$500,000$155/sqft
    Source: Agent Provided Report a problem
    6/22/2020Sold$500,000+0%$155/sqft
    Source: Public Record Report a problem
    4/30/2020Pending sale$499,990$155/sqft
    Source: Re/max Professionals #2323432 Report a problem
    4/27/2020Listed for sale$499,990+10.1%$155/sqft
    Source: Re/max Professionals #2323432 Report a problem
    4/18/2018Sold$454,048$141/sqft
    Source: Public Record Report a problem

    Public tax history

    YearProperty taxesTax assessment
    2025$5,799 +1.3%$41,700 +0.7%
    2024$5,725 +24.4%$41,393 -9.1%
    2023$4,603 +7.1%$45,515 +30.6%
    2022$4,297 $34,855 -2.8%
    2021-- $35,858 +7.9%
    2020$4,312 +325.2%$33,248
    2019$1,014 --
    2018$1,014 +126.2%$7,726 +124.3%
    2017$448 $3,444 +45.4%
    2016-- $2,369
    Find assessor info on the county website

    Neighborhood: Southshore

    Nearby schools

    GreatSchools rating
    Schools provided by the listing agent
    • Elementary: Pine Ridge
    • Middle: Fox Ridge
    • High: Cherokee Trail
    • District: Cherry Creek 5

    Source: The MLS. This data may not be complete. We recommend contacting the local school district to confirm school assignments for this home.

    Get a cash offer in 3 minutes
    Find out how much your home could sell for in as little as 3 minutes with a no-obligation cash offer.
    Estimated market value
    $658,100
    Get a cash offer in 3 minutes
    Find out how much your home could sell for in as little as 3 minutes with a no-obligation cash offer.
    Estimated market value
    $658,100