Nestled on a picturesque corner lot in the park-like setting of Walton Hills, this beautifully modified ranch offers comfort, character, and thoughtful updates throughout. Inside, you’ll find a large, inviting kitchen with abundant cabinetry, a spacious pantry, and all appliances included—perfect for everyday cooking or hosting memorable holiday gatherings. The home features three bedrooms, including a generous primary suite with its own private ensuite bath, while a second full bath conveniently serves the main floor. Two wood-burning fireplaces add year-round charm and coziness: a stunning lodge-style stone fireplace anchors the great room addition with its soaring cathedral ceilings, while the family room features a classic colonial-style fireplace that creates a warm, inviting atmosphere on chilly evenings. A spacious loft overlooks the addition, offering an inspiring retreat ideal for a painter’s studio, meditation space, or cozy reading nook. Practical updates bring peace of mind, including a new roof (2023), LeafFilter gutters (2022), a new AC unit and furnace (2025), and a newer water tank (2024). The home’s insulation was enhanced in 2002, contributing to excellent energy efficiency. Outside, a motorized SunSetter awning shades the inviting back patio—an ideal spot to relax and enjoy warm summer days and peaceful evenings. A two-car attached garage and double-wide driveway provide ample parking for family, friends, and festive gatherings. The only thing this home needs is your own personal touch to make it truly yours.
Closed
$281,400
7285 Spanghurst Dr, Walton Hills, OH 44146
3beds
3,098sqft
Single Family Residence
Built in 1952
1.43 Acres Lot
$289,100 Zestimate®
$91/sqft
$2,510 Estimated rent
Home value
$289,100
$266,000 - $315,000
$2,510/mo
Zestimate® history
Owner options
List your home for rent
$2,510/mo
Rent Zestimate®
Find your next renter with Zillow Rental Manager. Plus, with online applications, you can quickly screen prospective tenants – for free.
$2,510/mo
Rent Zestimate®
Refinance and save
$1,979/mo
Est. payment
Refinancing to a lower rate could help reduce your monthly payments and save thousands over the life of the loan.
$1,979/mo
Est. payment
Explore your selling options
Work with a Zillow partner agent
Leverage their expertise and Zillow's premium Showcase listings to get your home seen by more buyers.
Get startedList with your own agent
Get your home in front of millions of buyers by listing it on Zillow.
Learn how to do itSell it yourself
Take full control of how buyers see your home on Zillow by listing For Sale by Owner (FSBO).
List your homeWhat's special
Three bedroomsTwo-car attached garagePark-like settingClassic colonial-style fireplaceWarm inviting atmosphereSoaring cathedral ceilingsPicturesque corner lot
Zillow last checked:
Listing updated:
Listed by:
Rob Telecky 216-406-2914 robtelecky@howardhanna.com,
Howard Hanna
Bought with:
Ryan Curtis, 2024000431
Century 21 Carolyn Riley RL. Est. Srvcs, Inc.
Source: MLS Now,MLS#: 5174374Originating MLS: Akron Cleveland Association of REALTORS
Facts & features
Interior
Bedrooms & bathrooms
- Bedrooms: 3
- Bathrooms: 2
- Full bathrooms: 2
- Main level bathrooms: 2
- Main level bedrooms: 3
Primary bedroom
- Description: Flooring: Carpet
- Level: First
- Dimensions: 19.1 x 12.7
Bedroom
- Description: Flooring: Carpet
- Level: First
- Dimensions: 12 x 9.3
Bedroom
- Level: First
- Dimensions: 12.4 x 10.4
Bathroom
- Level: First
- Dimensions: 6.5 x 6.4
Bathroom
- Level: First
- Dimensions: 7.5 x 6.5
Family room
- Description: Flooring: Carpet
- Features: Fireplace
- Level: First
- Dimensions: 24.8 x 19.1
Kitchen
- Description: Flooring: Laminate
- Level: First
- Dimensions: 17.4 x 13
Living room
- Description: Flooring: Laminate
- Features: Cathedral Ceiling(s), Fireplace
- Level: First
- Dimensions: 22.11 x 14.4
Loft
- Level: Second
- Dimensions: 9.5 x 14.4
Pantry
- Level: First
- Dimensions: 4.11 x 2.11
Heating
- Forced Air
Cooling
- Central Air
Appliances
- Included: Dryer, Dishwasher, Freezer, Microwave, Range, Refrigerator, Washer
Features
- Basement: Unfinished
- Number of fireplaces: 2
- Fireplace features: Wood Burning
Interior area
- Total structure area: 3,098
- Total interior livable area: 3,098 sqft
- Finished area above ground: 2,036
- Finished area below ground: 1,062
Property
Parking
- Parking features: Attached, Direct Access, Garage
- Attached garage spaces: 2
Features
- Levels: One
- Stories: 1
- Patio & porch: Awning(s), Patio
- Exterior features: Awning(s)
Lot
- Size: 1.43 Acres
- Features: Corner Lot
Details
- Parcel number: 79410022
Construction
Type & style
- Home type: SingleFamily
- Architectural style: Ranch
- Property subtype: Single Family Residence
Materials
- Vinyl Siding
- Roof: Asphalt
Condition
- Updated/Remodeled
- Year built: 1952
Utilities & green energy
- Sewer: Public Sewer
- Water: Public
Community & HOA
Community
- Subdivision: Walton Hills Estates 07
HOA
- Has HOA: No
Location
- Region: Walton Hills
Financial & listing details
- Price per square foot: $91/sqft
- Tax assessed value: $247,700
- Annual tax amount: $4,548
- Date on market: 11/29/2025
- Cumulative days on market: 5 days
- Listing agreement: Exclusive Right To Sell
Price history
| Date | Event | Price |
|---|---|---|
| 12/30/2025 | Sold | $281,400-7.7%$91/sqft |
Source: MLS Now #5174374 Report a problem | ||
| 12/4/2025 | Pending sale | $305,000$98/sqft |
Source: MLS Now #5174374 Report a problem | ||
| 11/29/2025 | Listed for sale | $305,000-37.1%$98/sqft |
Source: MLS Now #5174374 Report a problem | ||
| 3/17/2023 | Sold | $485,000+211.9%$157/sqft |
Source: Public Record Report a problem | ||
| 7/27/2001 | Sold | $155,500+46.7%$50/sqft |
Source:  MLS Now #1045059 Report a problem MLS Now #1045059 Report a problem | ||
| 10/18/1994 | Sold | $106,000$34/sqft |
Source: Public Record Report a problem | ||
Public tax history
| Year | Property taxes | Tax assessment |
|---|---|---|
| 2025 | $4,767 +12.7% | $86,700 |
| 2024 | $4,229 +0.9% | $86,700 +19.6% |
| 2023 | $4,191 +17.8% | $72,490 |
| 2022 | $3,558 +1.4% | $72,490 |
| 2021 | $3,509 +12% | $72,490 +24% |
| 2020 | $3,133 -13.6% | $58,450 |
| 2019 | $3,626 +9.3% | $58,450 |
| 2018 | $3,316 +25.2% | $58,450 +13.8% |
| 2017 | $2,650 +1.1% | $51,380 |
| 2016 | $2,620 | $51,380 |
| 2015 | $2,620 -8.1% | $51,380 -7% |
| 2014 | $2,852 +10.6% | $55,230 |
| 2013 | $2,580 -13% | $55,230 |
| 2012 | $2,965 +912.3% | $55,230 -3.3% |
| 2011 | $293 -90.2% | $57,090 |
| 2010 | $2,987 +0.8% | $57,090 |
| 2009 | $2,963 +6.4% | $57,090 -9% |
| 2008 | $2,784 +3% | $62,730 |
| 2007 | $2,703 +0% | $62,730 |
| 2006 | $2,703 -4.3% | $62,730 +1.8% |
| 2005 | $2,824 +1.5% | $61,640 |
| 2004 | $2,782 +14.2% | $61,640 |
| 2003 | $2,437 +1.4% | $61,640 +4.6% |
| 2002 | $2,404 -49.2% | $58,910 |
| 2001 | $4,736 | $58,910 |
| 2000 | $4,736 | $58,910 |
Find assessor info on the county website
Neighborhood: 44146
Nearby homes
- $193,5003 bd1 ba1k sqft7275 Spanghurst Dr, Walton Hills, OH 44146Off Market
- $284,9004 bd3 ba2.1k sqft7265 Spanghurst Dr, Walton Hills, OH 44146Sold
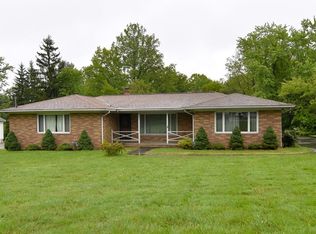
- $321,1003 bd1 ba1.7k sqft17655 Hicks Rd, Bedford, OH 44146Off Market
- $410,0003 bd2 ba2.3k sqft17570 Hicks Rd, Walton Hills, OH 44146Sold
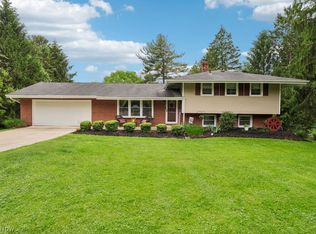
- $350,7003 bd1 ba2.5k sqft17532 Hicks Rd, Walton Hills, OH 44146Off Market
- $346,3003 bd2 ba2.5k sqft17608 Hicks Rd, Walton Hills, OH 44146Off Market
- $227,2003 bd1 ba1.2k sqft7255 Spanghurst Dr, Walton Hills, OH 44146Off Market
- $224,4004 bd1 ba1.4k sqft7300 Spanghurst Dr, Walton Hills, OH 44146Off Market
Nearby schools
GreatSchools rating
- 5/10Carylwood Intermediate SchoolGrades: 3-5Distance: 1.9 mi
- 5/10Heskett Middle SchoolGrades: 6-8Distance: 3.9 mi
- 5/10Bedford High SchoolGrades: 9-12Distance: 3 mi
Schools provided by the listing agent
- District: Bedford CSD - 1803
Source: MLS Now. This data may not be complete. We recommend contacting the local school district to confirm school assignments for this home.
Get a cash offer in 3 minutes
Find out how much your home could sell for in as little as 3 minutes with a no-obligation cash offer.
Estimated market value
$289,100
Get a cash offer in 3 minutes
Find out how much your home could sell for in as little as 3 minutes with a no-obligation cash offer.
Estimated market value
$289,100
- Ohio
- Cuyahoga County
- Walton Hills
- 44146
- 7285 Spanghurst Dr
Nearby cities
Nearby zip codes
Other Walton Hills Topics
