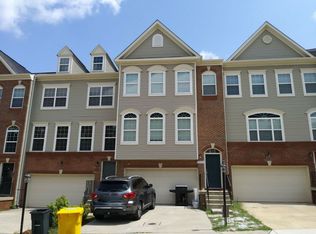
Welcome to 7285 Stalling Drive - (SHOE COVERINGS ARE REQUIRED & PROVIDED) Step into a spacious over 2200 SQ FT split-level foyer that leads down to a versatile lower-level rec/entertainment room, complete with a sliding door to the backyard, garage access, and a convenient half bath. The main level features a bright and inviting living room, a second half bath, and an eat-in kitchen with a dining area and center island that seats three. Upstairs, you'll find three bedrooms and two full bathrooms, including a grand primary suite with vaulted ceilings, a soaking tub, separate shower, and walk-in closets. For added convenience, the washer and dryer are located on the bedroom level, right where you need them. Located in the Tanyard Springs community, you’ll enjoy access to fantastic amenities including a clubhouse, swimming pool, fitness center, walking trails, dog parks, community garden, and multiple play areas. Whether you enjoy relaxing by the pool, working out, or simply enjoying your home, Tanyard Springs offers something for everyone in this growing and vibrant neighborhood. ****SCHEDULE YOUR TOUR TODAY****
Sold for $459,000
Zillow last checked:
Listing updated:
Bought with:
Christina Thomas, SP98379345
Samson Properties
Source: Bright MLS,MLS#: MDAA2124374
Price history
| Date | Event | Price |
|---|---|---|
| 12/1/2025 | Sold | $459,000$228/sqft |
Source:  Bright MLS #MDAA2124374 Report a problem Bright MLS #MDAA2124374 Report a problem | ||
| 10/31/2025 | Pending sale | $459,000$228/sqft |
Source: Bright MLS #MDAA2124374 Report a problem | ||
| 10/20/2025 | Price change | $459,000-1.3%$228/sqft |
Source: Bright MLS #MDAA2124374 Report a problem | ||
| 9/8/2025 | Price change | $465,000-2.1%$231/sqft |
Source: Bright MLS #MDAA2124374 Report a problem | ||
| 9/1/2025 | Listed for sale | $475,000+62.6%$236/sqft |
Source: Bright MLS #MDAA2124374 Report a problem | ||
| 12/29/2017 | Sold | $292,050-2.6%$145/sqft |
Source: Public Record Report a problem | ||
| 12/2/2017 | Pending sale | $299,990$149/sqft |
Source: Coldwell Banker Residential Brokerage - Crofton/Odenton #AA10077704 Report a problem | ||
| 11/17/2017 | Listed for sale | $299,990$149/sqft |
Source: Coldwell Banker Residential Brokerage - Crofton/Odenton #AA10077704 Report a problem | ||
| 11/17/2017 | Pending sale | $299,990-1.6%$149/sqft |
Source: Coldwell Banker Residential Brokerage - Crofton/Odenton #AA10077704 Report a problem | ||
| 10/26/2017 | Price change | $304,900-1.6%$152/sqft |
Source: Coldwell Banker Residential Brokerage - Crofton/Odenton #AA10077704 Report a problem | ||
| 10/20/2017 | Price change | $309,900-1.6%$154/sqft |
Source: Coldwell Banker Residential Brokerage - Crofton/Odenton #AA10077704 Report a problem | ||
| 10/10/2017 | Listed for sale | $314,900+39.6%$157/sqft |
Source: Coldwell Banker Residential Brokerage #AA10077704 Report a problem | ||
| 9/14/2017 | Sold | $225,500-22.2%$112/sqft |
Source: Public Record Report a problem | ||
| 5/26/2016 | Listing removed | $290,000$144/sqft |
Source: Champion Realty, Inc. #AA8569766 Report a problem | ||
| 10/23/2015 | Pending sale | $290,000$144/sqft |
Source: Champion Realty Inc. #AA8569766 Report a problem | ||
| 8/4/2015 | Price change | $290,000-1.7%$144/sqft |
Source: Champion Realty Inc. #AA8569766 Report a problem | ||
| 6/18/2015 | Price change | $295,000-1.6%$147/sqft |
Source: Champion Realty Inc. #AA8569766 Report a problem | ||
| 4/29/2015 | Price change | $299,900-1.3%$149/sqft |
Source: Champion Realty Inc. #AA8569766 Report a problem | ||
| 3/27/2015 | Price change | $304,000-1.9%$151/sqft |
Source: Champion Realty #AA8569766 Report a problem | ||
| 3/10/2015 | Listed for sale | $310,000+11%$154/sqft |
Source: Champion Realty #AA8569766 Report a problem | ||
| 9/14/2011 | Sold | $279,275$139/sqft |
Source: Public Record Report a problem | ||
Nearby homes
- $436,1004 bd3 ba1.7k sqft7283 Stallings Dr, Glen Burnie, MD 21060Off Market
- $457,6003 bd4 ba2.3k sqft7287 Stallings Dr, Glen Burnie, MD 21060Off Market

- $446,8003 bd4 ba2.1k sqft7281 Stallings Dr, Glen Burnie, MD 21060Off Market

- $472,5003 bd4 ba2.2k sqft7289 Stallings Dr, Glen Burnie, MD 21060Off Market
Get a cash offer in 3 minutes
Find out how much your home could sell for in as little as 3 minutes with a no-obligation cash offer.
Estimated market value
$463,100
