Skip main navigation
Sold for $747,002
  • $747,002

    7286 Applewood Dr, Plain City, OH 43064

    4beds
    3,359sqft
    Single Family Residence
    Built in 2025
    9,583 Square Feet Lot
    $746,300 Zestimate®
    $222/sqft
    $4,265 Estimated rent

    Home value

    $746,300

    $627,000 - $888,000

    $4,265/mo

    Zestimate® history
    Loading
    Loading...

    Owner options

    List your home for rent

    $4,265/mo

    Rent Zestimate®

    Find your next renter with Zillow Rental Manager. Plus, with online applications, you can quickly screen prospective tenants – for free.

    Learn more

    $4,265/mo

    Rent Zestimate®

    Refinance and save

    $5,652/mo

    Est. payment

    Refinancing to a lower rate could help reduce your monthly payments and save thousands over the life of the loan.

    See today's rates

    $5,652/mo

    Est. payment

    Explore your selling options

    Work with a Zillow partner agent

    Leverage their expertise and Zillow's premium Showcase listings to get your home seen by more buyers.

    Get started

    List with your own agent

    Get your home in front of millions of buyers by listing it on Zillow.

    Learn how to do it

    Sell it yourself

    Take full control of how buyers see your home on Zillow by listing For Sale by Owner (FSBO).

    List your home

    What's special

    Stylish islandModern appliancesSpacious loftFinished lower levelFull basementEn-suite bathroomAmple counter space
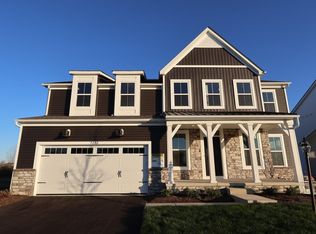
    Welcome to 7286 Applewood Drive in Plain City, where modern elegance and comfort meet in this stunning 4-bedroom, 3.5-bathroom home! This beautiful, 5-level split home offers a blend of luxury and functionality. As you step inside, you are greeted by a bright and inviting open floorplan that effortlessly connects the main living areas. The kitchen, boasting a stylish island, is a chef's dream with ample counter space and modern appliances, making cooking and entertaining a delight. The finished lower level is just a few steps down from the main floor, offering room to use however you envision! The property provides ample space across 5 levels, offering ultimate relaxation and privacy. The owner's suite is on its own level and comes complete with an en-suite bathroom, offering a private retreat within your home. The secondary bedrooms, laundry room, and spacious loft round out the top floor. For those in need of storage or potential for additional living space, the full basement presents a wealth of opportunities to customize the home to suit your needs. Another highlight of this spacious home is its 3-car garage, offering ample space for parking and storage! Conveniently located in Plain City, you'll enjoy the charm of a peaceful neighborhood while remaining close to urban conveniences. Don't miss your chance to own this exceptional new home that blends modern design with comfort and functionality!

    Zillow last checked:

    Listing updated:

    Listed by:

    Daniel V Tartabini 614-321-1139,

    New Advantage, LTD

    Bought with:

    Allison L Close, 2001002653

    Cutler Real Estate

    Source: Columbus and Central Ohio Regional MLS ,MLS#: 225020377MLS Logo

    Facts & features

    Interior

    Bedrooms & bathrooms
    • Bedrooms: 4
    • Bathrooms: 4
    • Full bathrooms: 3
    • 1/2 bathrooms: 1
    Heating
    • Forced Air
    Cooling
    • Central Air
    Features
    • Flooring: Carpet, Ceramic/Porcelain, Vinyl
    • Windows: Insulated Windows
    • Basement: Full
    • Common walls with other units/homes: No Common Walls
    Interior area
    • Total structure area: 3,359
    • Total interior livable area: 3,359 sqft

    Property

    Parking
    • Total spaces: 3
    • Parking features: Garage Door Opener, Attached
    • Attached garage spaces: 3
    Features
    • Levels: Five or More
    Lot
    • Size: 9,583 Square Feet
    Details
    • Parcel number: 1700100230070
    • Special conditions: Standard

    Construction

    Type & style
    • Home type: SingleFamily
    • Property subtype: Single Family Residence
    Condition
    • New construction: Yes
    • Year built: 2025
    Details
    • Warranty included: Yes

    Utilities & green energy

    • Sewer: Public Sewer
    • Water: Public

    Community & HOA

    Community
    • Subdivision: Jerome Village
    HOA
    • Has HOA: Yes
    • Amenities included: Bike/Walk Path, Clubhouse, Pool, Sidewalk
    • HOA fee: $848 annually
    Location
    • Region: Plain City

    Financial & listing details

    • Price per square foot: $222/sqft
    • Date on market: 6/6/2025
    • Listing terms: VA Loan,FHA,Conventional

    Price history

    DateEventPrice
    10/17/2025Sold$747,002$222/sqft
    Source: Columbus and Central Ohio Regional MLS #225020377 Report a problem
    8/25/2025Pending sale$747,002$222/sqft
    Source: Columbus and Central Ohio Regional MLS #225020377 Report a problem
    8/22/2025Price change$747,002-0.7%$222/sqft
    Source: Columbus and Central Ohio Regional MLS #225020377 Report a problem
    7/29/2025Price change$752,002-0.7%$224/sqft
    Source: Columbus and Central Ohio Regional MLS #225020377 Report a problem
    5/14/2025Price change$757,002+0%$225/sqft
    Source: M/I Homes Report a problem
    5/4/2025Price change$756,782+0.6%$225/sqft
    Source: M/I Homes Report a problem
    3/14/2025Listed for sale$752,552+7.5%$224/sqft
    Source: M/I Homes Report a problem
    2/5/2025Listing removed$699,920$208/sqft
    Source: M/I Homes Report a problem
    2/4/2025Listed for sale$699,920$208/sqft
    Source: M/I Homes Report a problem

    Public tax history

    YearProperty taxesTax assessment
    2024-- --
    Find assessor info on the county website

    Neighborhood: 43064

    Nearby schools

    GreatSchools rating
    Get a cash offer in 3 minutes
    Find out how much your home could sell for in as little as 3 minutes with a no-obligation cash offer.
    Estimated market value
    $746,300
    Get a cash offer in 3 minutes
    Find out how much your home could sell for in as little as 3 minutes with a no-obligation cash offer.
    Estimated market value
    $746,300