Skip main navigation
Off market
  • $1,211,300

    7286 Elysse St, Eastvale, CA 92880

    4beds
    4,139sqft
    SingleFamily
    Built in 2010
    9,583 Square Feet Lot
    $1,211,300 Zestimate®
    $293/sqft
    $4,591 Estimated rent

    Home value

    $1,211,300

    $1.14M - $1.28M

    $4,591/mo

    Zestimate® history
    Loading
    Loading...

    Owner options

    List your home for rent

    $4,591/mo

    Rent Zestimate®

    Find your next renter with Zillow Rental Manager. Plus, with online applications, you can quickly screen prospective tenants – for free.

    Learn more

    $4,591/mo

    Rent Zestimate®

    Refinance and save

    $7,725/mo

    Est. payment

    Refinancing to a lower rate could help reduce your monthly payments and save thousands over the life of the loan.

    See today's rates

    $7,725/mo

    Est. payment

    Explore your selling options

    Work with a Zillow partner agent

    Leverage their expertise and Zillow's premium Showcase listings to get your home seen by more buyers.

    Get started

    List with your own agent

    Get your home in front of millions of buyers by listing it on Zillow.

    Learn how to do it

    Sell it yourself

    Take full control of how buyers see your home on Zillow by listing For Sale by Owner (FSBO).

    List your home

    What's special

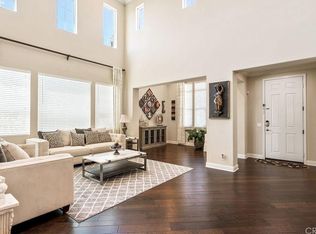
    Elevate your lifestyle in the luxury Eastvale community of Sancerre. This extravagant home is a former MBK Model showcasing a first floor junior master bedroom with full bath, a private work study, a sitting room adjacent to the formal living room, an open concept family room and kitchen with an oversized island and direct garage access. The second floor showcases a generously sized loft that can be converted into the 5th bedroom, three spacious bedrooms and an indoor laundry area. Notice the size of the master suite and bathroom. The beautiful customizations creates an impeccable contemporary style with its built-in wall to wall drawers/cabinetry, sparkling marble vanities, and free-standing drop in tub. Other notable features include: decorative wainscot paneling, custom shelving in the den and formal dining room, cathedral ceiling in entry, and stainless steel appliances. Enjoy the low maintenance yard with poured concrete across the patio, which is ideal for entertaining. Pick truly organic fruit anywhere along the side of the yard. Youâll find kumquats, avocados , mandarins, peaches, and citrus. This home is still as desirable as a model home! Come live in a city that prides itself as the âpremiere location to raise a family embodied by their focus on community, pride and prosperity.â

    This property is off market, which means it's not currently listed for sale or rent on Zillow. This may be different from what's available on other websites or public sources.

    Facts & features

    Interior

    Bedrooms & bathrooms
    • Bedrooms: 4
    • Bathrooms: 4
    • Full bathrooms: 3
    • 1/2 bathrooms: 1
    Heating
    • Forced air, Electric
    Cooling
    • Central
    Appliances
    • Included: Dishwasher, Garbage disposal
    • Laundry: Individual Room
    Features
    • Wired for Sound, Two Story Ceilings, 2 Staircases, Ceiling Fan(s), Built-in Features, Crown Molding, High Ceilings, In-Law Floorplan
    • Flooring: Tile, Hardwood
    • Windows: Blinds, Plantation Shutters
    • Fireplace features: Living Room
    • Common walls with other units/homes: No Common Walls
    Interior area
    • Total interior livable area: 4,139 sqft

    Property

    Parking
    • Total spaces: 6
    • Parking features: Garage - Attached
    Features
    • Levels: Two
    • Patio & porch: Patio
    Lot
    • Size: 9,583 sqft
    • Features: Yard, Lot 6500-9999, 0-1 Unit/Acre
    Details
    • Parcel number: 144851011
    • Special conditions: Standard

    Construction

    Type & style
    • Home type: SingleFamily
    Materials
    • Roof: Tile
    Condition
    • Turnkey
    • Year built: 2010

    Utilities & green energy

    • Sewer: Public Sewer
    • Water: Public
    Green energy
    • Energy generation: Solar

    Community & neighborhood

    Location
    • Region: Eastvale

    Other

    Other facts
    • CommonWalls: No Common Walls
    • PropertyType: Residential
    • StateOrProvince: CA
    • LaundryFeatures: Individual Room
    • ParkingFeatures: Garage, Driveway, Garage Faces Front
    • StandardStatus: Pending
    • CommunityFeatures: Sidewalks
    • CountyOrParish: Riverside
    • SpecialListingConditions: Standard
    • StreetSuffix: Street
    • EatingArea: Breakfast Counter / Bar, Breakfast Nook, Dining Room
    • FireplaceFeatures: Living Room
    • PreviousStandardStatus: Active Under Contract
    • Roof: Tile
    • RoomType: Living Room, Main Floor Bedroom, Master Suite, Family Room, Master Bedroom, Walk-In Closet, Den, Great Room, Entry, Library, Master Bathroom, Kitchen, Laundry, Game Room
    • PropertyCondition: Turnkey
    • WindowFeatures: Blinds, Plantation Shutters
    • Appliances: Dishwasher, Microwave, Gas Oven, Double Oven, Gas & Electric Range, 6 Burner Stove, Self Cleaning Oven, Tankless Water Heater, Disposal, Built-In Range, ENERGY STAR Qualified Appliances, Indoor Grill, Solar Hot Water
    • InteriorFeatures: Wired for Sound, Two Story Ceilings, 2 Staircases, Ceiling Fan(s), Built-in Features, Crown Molding, High Ceilings, In-Law Floorplan
    • AssociationAmenities: Other
    • View: See Remarks, Trees/Woods
    • LotFeatures: Yard, Lot 6500-9999, 0-1 Unit/Acre
    • PatioAndPorchFeatures: Patio
    • Appliances: Barbecue
    • InteriorFeatures: Pantry
    • GreenEnergyGeneration: Solar
    • HighSchoolDistrict: Corona-Norco Unified
    • ExteriorFeatures: Lighting, Barbecue Private
    • Cooling: Electric, Gas, Central Air
    • ConstructionMaterials: Drywall Walls, Asphalt
    • Appliances: Water Line to Refrigerator
    • City: Eastvale
    • MLSAreaMajor: 249 - Eastvale
    • Levels: Two
    • ElevationUnits: Feet
    • LivingAreaUnits: Square Feet
    • WaterSource: Public
    • LotSizeSource: Assessor
    • Flooring: Wood, Stone
    • AttachedGarageYN: 1
    • Country: US
    • RoomKitchenFeatures: Kitchen Island, Kitchen Open to Family Room, Walk-In Pantry, Stone Counters, Built-in Trash/Recycling
    • RoomBathroomFeatures: Bathtub, Walk-in shower
    • TaxTractNumber: 30896
    • Sewer: Public Sewer
    • Heating: Central
    • YearBuiltSource: Public Records
    • SeniorCommunityYN: 0
    • ParcelNumber: 144851011

    Price history

    DateEventPrice
    6/4/2021Sold$955,000+4%$231/sqft
    Source: Agent Provided Report a problem
    5/2/2021Listed for sale$918,000+8%$222/sqft
    Source: Keller Williams #CV21088657 Report a problem
    12/15/2019Listing removed$850,000$205/sqft
    Source: Keller Williams Realty Irvine #OC19200476 Report a problem
    11/15/2019Pending sale$850,000$205/sqft
    Source: Keller Williams Realty Irvine #OC19200476 Report a problem
    10/19/2019Price change$850,000-3.4%$205/sqft
    Source: Keller Williams Realty Irvine #OC19200476 Report a problem
    9/17/2019Price change$880,000-1.1%$213/sqft
    Source: Keller Williams Realty Irvine #OC19200476 Report a problem
    8/24/2019Price change$890,000-4.2%$215/sqft
    Source: Keller Williams Realty Irvine #OC19200476 Report a problem
    8/22/2019Listed for sale$928,800$224/sqft
    Source: Keller Williams Realty Irvine #OC19200476 Report a problem

    Public tax history

    Tax history is unavailable.

    Neighborhood: 92880

    Nearby schools

    GreatSchools rating
    Schools provided by the listing agent
    • District: Corona-Norco Unified

    Source: The MLS. This data may not be complete. We recommend contacting the local school district to confirm school assignments for this home.

    Get a cash offer in 3 minutes
    Find out how much your home could sell for in as little as 3 minutes with a no-obligation cash offer.
    Estimated market value
    $1,211,300
    Get a cash offer in 3 minutes
    Find out how much your home could sell for in as little as 3 minutes with a no-obligation cash offer.
    Estimated market value
    $1,211,300