Skip main navigation
For sale
  • $66,000

    7286 Faust Ave, Detroit, MI 48228

    3beds
    738sqft
    : 
    $594/mo
    Get pre-qualified
    Single Family Residence
    Built in 1946
    5,227 Square Feet Lot
    $-- Zestimate®
    $89/sqft
    $-- HOA

    What's special

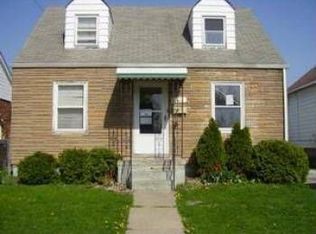
    Cozy 3-Bedroom Starter Home in Warrendale!!!! Welcome home to 7286 Faust Ave, Detroit, MI 48228 — a charming single-family brick home built in This 3-bedroom, 1-bath residence is perfect for first-time buyers, investors, or growing families seeking affordability and convenience in Detroit's West Side. Nestled in the Warrendale neighborhood (Cody-Rouge area), this home provides easy access to everything you need: Close to major freeways: Quick access to I-94, Southfield Freeway (M-39), and other routes for effortless commutes to Downtown Detroit, Dearborn, Dearborn Heights, and beyond. Schools & Education: Near Carver Elementary-Middle School, Cody High School, Warrendale Charter Academy, and other options — ideal for families. Amenities: Surrounded by parks (including nearby Rouge Park), local shopping, restaurants, bars, and everyday conveniences. You're also close to Henry Ford College and University of Michigan-Dearborn. This well-built mid-century home sits on a generous lot, offering room for outdoor enjoyment, gardening, or future expansion. Recent market comps and updates in the area highlight its solid foundation as a reliable investment or comfortable family residence. Features typically include: 3 bedrooms for flexible living or rental potential. Functional 1 bathroom. Whether you're looking for a primary home or a strong rental property in a working-class neighborhood with suburban adjacency
    39 days
    |
    2,808
    |
    255
    |

    Zillow last checked:

    Listing updated:

    Listed by:

    Gaston Munoz 313-914-7545,

    Munoz Realty Inc 313-914-7545

    Source: Realcomp II,MLS#: 20261051338MLS Logo

      Facts & features

      Interior

      Bedrooms & bathrooms
      • Bedrooms: 3
      • Bathrooms: 1
      • Full bathrooms: 1
      Primary bedroom
      • Level: Entry
      • Area: 224
      • Dimensions: 16 X 14
      Bedroom
      • Level: Entry
      • Area: 110
      • Dimensions: 11 X 10
      Bedroom
      • Level: Second
      • Area: 156
      • Dimensions: 13 X 12
      Other
      • Level: Entry
      • Area: 72
      • Dimensions: 9 X 8
      Dining room
      • Level: Entry
      • Area: 56
      • Dimensions: 7 X 8
      Kitchen
      • Level: Entry
      • Area: 100
      • Dimensions: 10 X 10
      Living room
      • Level: Entry
      • Area: 168
      • Dimensions: 14 X 12
      Heating
      • Forced Air, Natural Gas
      Features
      • Basement: Unfinished
      • Has fireplace: No
      Interior area
      • Total interior livable area: 738 sqft
      • Finished area above ground: 738

      Property

      Parking
      • Total spaces: 1
      • Parking features: One Car Garage, Detached
      • Garage spaces: 1
      Features
      • Levels: One And One Half
      • Stories: 1.5
      • Entry location: GroundLevelwSteps
      • Pool features: None
      Lot
      • Size: 5,227 Square Feet
      • Dimensions: 40.00 x 140.00
      Details
      • Parcel number: W22I078401S
      • Special conditions: Short Sale No,Standard

      Construction

      Type & style
      • Home type: SingleFamily
      • Architectural style: Bungalow
      • Property subtype: Single Family Residence
      Materials
      • Aluminum Siding
      • Foundation: Basement, Block, Brick Mortar
      • Roof: Asphalt
      Condition
      • New construction: No
      • Year built: 1946

      Utilities & green energy

      • Sewer: Public Sewer
      • Water: Public

      Community & HOA

      Community
      • Subdivision: WESTHAVEN (PLATS)
      HOA
      • Has HOA: No
      Location
      • Region: Detroit

      Financial & listing details

      • Price per square foot: $89/sqft
      • Tax assessed value: $10,950
      • Annual tax amount: $2,331
      • Date on market: 7/6/2026
      • Cumulative days on market: 39 days
      • Listing agreement: Exclusive Right To Sell
      • Listing terms: Cash,Conventional

        Estimated market value

        Not available

        Estimated sales range

        Not available

        $1,166/mo

        Price history

        DateEventPrice
        7/30/2026Listed for sale$66,000$89/sqft
        Source: Realcomp II #20261051338 Report a problem
        7/27/2026Pending sale$66,000$89/sqft
        Source: Realcomp II #20261051338 Report a problem
        7/6/2026Listed for sale$66,000+17.9%$89/sqft
        Source: Realcomp II #20261051338 Report a problem
        12/22/2019Listing removed$800$1/sqft
        Source: Munoz Realty Inc #219121424 Report a problem
        12/10/2019Listed for rent$800$1/sqft
        Source: Munoz Realty Inc #219121424 Report a problem
        11/22/2019Sold$56,000+1455.1%$76/sqft
        Source: Public Record Report a problem
        3/2/2011Sold$3,601+2.9%$5/sqft
        Source: Public Record Report a problem
        12/3/2010Listed for sale$3,500-96.6%$5/sqft
        Source: foreclosure.com Report a problem
        8/3/2009Sold$103,620$140/sqft
        Source: Public Record Report a problem

        Public tax history

        YearProperty taxesTax assessment
        2025-- $21,700 +45.6%
        2024-- $14,900 +14.6%
        2023-- $13,000 +31.3%
        2022-- $9,900 +7.6%
        2021-- $9,200
        2020$671 -10.8%$9,200
        2019$752 --
        2018$752 $7,500 -2.6%
        2017-- $7,700 +32.8%
        2016$1,597 $5,800
        2015$1,597 +83.6%$5,800 -33.3%
        2013$870 -45.5%$8,700 -65.9%
        2010$1,597 $25,481 -18%
        2009-- $31,074 -14%
        2008-- $36,133
        2007-- $36,133 +5.5%
        2005$184 $34,249 +3%
        2004-- $33,251 +142%
        2001$1,144 +10.1%$13,741 +3.2%
        2000$1,039 $13,315
        Find assessor info on the county website

        Monthly payment

        Est. payment

        Payment breakdown

        Explore the cost of this home by adjusting the details. Changes won't be saved.
        All calculations are estimates and provided by Zillow, Inc. for informational purposes only. Actual amounts may vary.
        HOA fees may include property taxes on listings classified as Co-Ops. Contact the listing agent and/or owner for fee details.
        See how much you could borrow to make a competitive offer.

        Climate risks

        Neighborhood: Warrendale

        Getting around

        61 / 100
        Somewhat Walkable
        39 / 100
        Some Transit
        53 / 100
        Bikeable

        Nearby schools

        GreatSchools rating

        A local agent can set up tours, give advice and negotiate with sellers.

        Browse local experts

        Similar homes