Skip main navigation
For sale
  • Price cut: $10.1K (4/24)
    $159,900

    7286 Huntington Lane #402, Delray Beach, FL 33446

    2beds
    1,070sqft
    : 
    Loading
    Get pre-qualified
    Condominium
    Built in 1986
    -- sqft lot
    $152,100 Zestimate®
    $149/sqft
    $850/mo HOA

    What's special

    Top floorGenerously proportioned master bedroomTwo significant walk-in closets
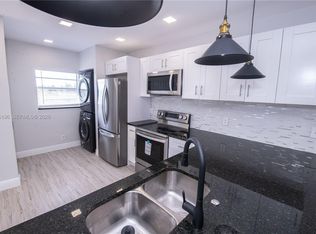
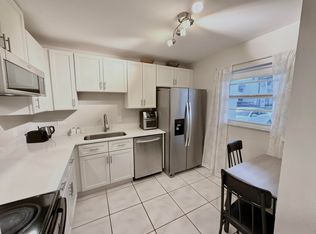
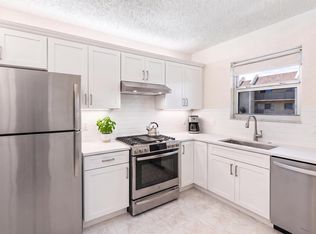
    HUNTINGTON LAKES---PRESTIGIOUS, SUPER ACTIVE ADULT COMMUNITY--55+. Welcome to delightful Delray Beach, Florida. Located within the serene setting of Huntington Lakes and situated in Section 3, we present Unit 402 - a property that promises a harmonious and comfortable living experience. Belonging to a tranquil community, the unit is situated on the top floor, designed to catch the warming Florida rays. Inside the unit, luxurious vinyl flooring extends across the entire layout, creating a cohesive and elegant design. There are lovely tiles in the charmingly enclosed patio, inviting you to look out onto peaceful views, uninterrupted visually by the neighboring architecture. This patio is also accessible from the master bedroom, seamlessly blending privacy with accessibility. The interior features a well-designed kitchen space equipped with stainless steel appliances, catering to every culinary enthusiast's needs. A bright and accommodating eat-in area is available, ideal for enjoying tranquil morning brews while basking in the abundant natural light streaming in from the large patio-facing window. A cleverly situated pantry houses a full-size washer and dryer, providing further ease to your daily routine. The generously proportioned master bedroom features two significant walk-in closets and patio access, offering a delightful view of the satellite pool and a mesmerizing lake vista. Alongside the bedroom, you will find an en-suite bathroom, furnished with a step-down shower, a single vanity, an elevated toilet, and a welcoming ambiance. A secondary, amply-sized bedroom features a large window, gracing the room with enriching natural light. A designated guest bathroom ensures privacy, featuring a shower-tub combination, a single vanity, and a high toilet. Beyond the unit, necessities and conveniences are within arm's reach, with supermarkets, pharmacies, banks, and a tantalizing variety of restaurants just a stroll away. The residence offers easy access to parking, situated a few convenient steps from the main entrance. Unwind at the renovated clubhouse across the street. Featuring a 600-seat theatre, a banquet room, pickleball and tennis courts, and a heated outdoor pool, amongst a host of other amenities. Let the lifestyle offerings enthrall you with opportunities for entertainment, fitness, and relaxation. Experience the balance of leisure and lifestyle in this welcoming home at 7286 Huntington Lane, Unit 402. This well-appointed dwelling offers a unique living experience perfect for those seeking a tranquil, convenient, and vibrant backdrop to their everyday living. MOTIVATED SELLER! A/C-------------2017 HWH-----------2023 FULL-SIZE WASHER AND DRYER QUARTERLY HOA--$2,550--Cable, internet, and water are included. SELLER'S FINANCING AVAILABLE CHANDELIER IN DINING ROOM WILL NOT CONVEY.
    241 days
    |
    51
    |
    2
    |

    Zillow last checked:

    Listing updated:

    Listed by:

    Paul Jay Saperstein 561-418-7675,

    EXP Realty LLC,

    Rokhel Shimunov 917-226-1352,

    ROARING LIONS REALTY, LLC

    Source: BeachesMLS,MLS#: R11141551MLS LogoOriginating MLS: BeachesMLS

    Loading...

      Facts & features

      Interior

      Bedrooms & bathrooms
      • Bedrooms: 2
      • Bathrooms: 2
      • Full bathrooms: 2
      • Main level bathrooms: 2
      • Main level bedrooms: 2
      Primary bedroom
      • Level: Main
      • Area: 180
      • Dimensions: 15 X 12
      Bedroom 2
      • Level: Main
      • Area: 121
      • Dimensions: 11 X 11
      Kitchen
      • Level: Main
      • Area: 120
      • Dimensions: 12 X 10
      Living room
      • Level: Main
      • Area: 175
      • Dimensions: 12.5 X 14
      Heating
      • Central, Electric
      Cooling
      • Central Air, Ceiling Fan(s), Electric
      Appliances
      • Included: Dryer, Dishwasher, Electric Range, Disposal, Microwave, Refrigerator, Washer
      • Laundry: Inside
      Features
      • Breakfast Area, Eat-in Kitchen, Living/Dining Room, Split Bedrooms, Storage, Separate Shower, Walk-In Closet(s)
      • Flooring: Vinyl
      Interior area
      • Total structure area: 1,070
      • Total interior livable area: 1,070 sqft
      Video & virtual tour

      Property

      Parking
      • Parking features: Assigned, Guest
      Features
      • Levels: Multi/Split
      • Patio & porch: Covered, Patio, Screened
      • Exterior features: Outdoor Living Area
      • Pool features: Association
      • Has view: Yes
      • View description: Lake, Pool
      • Has water view: Yes
      • Water view: Lake
      Details
      • Parcel number: 00424615250254020
      • Zoning: RH
      • Special conditions: Listed As-Is

      Construction

      Type & style
      • Home type: Condo
      • Property subtype: Condominium
      Materials
      • Block
      Condition
      • Resale
      • New construction: No
      • Year built: 1986

      Utilities & green energy

      • Electric: 3 Phase
      • Sewer: Public Sewer
      • Water: Public
      • Utilities for property: Cable Available, Sewer Available, Water Available

      Community & HOA

      Community
      • Features: Gated, Property Manager On-Site, Street Lights
      • Security: Gated with Guard, Gated Community, Smoke Detector(s)
      • Senior community: Yes
      • Subdivision: HUNTINGTON LAKES
      HOA
      • Has HOA: Yes
      • Amenities included: Clubhouse, Elevator(s), Fitness Center, Indoor Pool, Library, Management, Pickleball, Pool, Shuffleboard Court, Sauna, Spa/Hot Tub, Tennis Court(s), Trail(s), Trash
      • Services included: Common Areas, Cable TV, Insurance, Maintenance Grounds, Trash, Water, Internet
      • HOA fee: $850 monthly
      Location
      • Region: Delray Beach

      Financial & listing details

      • Price per square foot: $149/sqft
      • Tax assessed value: $147,254
      • Annual tax amount: $3,027
      • Date on market: 11/18/2025
      • Cumulative days on market: 241 days
      • Listing terms: Cash,Conventional,Owner Will Carry

        Estimated market value

        $152,100

        $144,000 - $160,000

        $3,138/mo

        Price history

        DateEventPrice
        4/24/2026Price change$159,900-5.9%$149/sqft
        Source: BeachesMLS #R11141551 Report a problem
        11/18/2025Listed for sale$170,000$159/sqft
        Source: BeachesMLS #RX-11141551 Report a problem

        Public tax history

        YearProperty taxesTax assessment
        2025$2,659 -12.2%$147,254 -6.6%
        2024$3,027 +4.3%$157,696 +10%
        2023$2,903 +19%$143,360 +10%
        2022$2,439 +4.6%$130,327 +7.7%
        2021$2,332 +5.4%$120,966 +10%
        2020$2,213 +5%$109,969 +10%
        2019$2,107 $99,972 -6.1%
        2018$2,107 +10.2%$106,432 +13.9%
        2017$1,913 +9.2%$93,432 +24.4%
        2016$1,752 -3.6%$75,111 +10%
        2015$1,817 +27%$68,283 +10%
        2014$1,430 +10.8%$62,075 +10%
        2013$1,291 +92%$56,432 -3.4%
        2012$672 -9%$58,432 -11.8%
        2011$739 +1.6%$66,280 +1.5%
        2010$727 -4%$65,300 -10.8%
        2009$757 +10.1%$73,218 +0.1%
        2008$688 -18.6%$73,145 +3%
        2007$846 -2.8%$71,015 +2.5%
        2006$870 $69,283 +3%
        2005-- $67,265 +3%
        2004$366 +169.3%$65,306 +1.9%
        2003$136 -84.3%$64,088 +2.4%
        2002$864 +1.3%$62,586 +1.6%
        2001$854 -12.3%$61,600 -9.8%
        2000$973 +16.5%$68,300
        1999$835 $68,300
        Find assessor info on the county website

        Monthly payment

        Est. payment

        Payment breakdown

        Explore the cost of this home by adjusting the details. Changes won't be saved.
        All calculations are estimates and provided by Zillow, Inc. for informational purposes only. Actual amounts may vary.
        HOA fees may include property taxes on listings classified as Co-Ops. Contact the listing agent and/or owner for fee details.
        Mortgage interest rates are dependent on a number of factors, including credit score, down payment, and repayment length. Interest rate data provided by Zillow Group Marketplace, Inc. as of 1/1/1970 from various mortgage lenders with which we have lead or other similar arrangements; the Estimated Payment is an average of those rates.
        See how much you could borrow to make a competitive offer.

        Climate risks

        Neighborhood: Villages of Oriole

        Getting around

        31 / 100
        Car-Dependent
        36 / 100
        Somewhat Bikeable

        Nearby schools

        GreatSchools rating

        A local agent can set up tours, give advice and negotiate with sellers.

        Browse local experts

        Similar homes