Skip main navigation
Sold for $695,000
  • $695,000

    7286 Meeker Creek Dr, Dayton, OH 45414

    4beds
    5,100sqft
    Single Family Residence
    Built in 2002
    0.7 Acres Lot
    $699,500 Zestimate®
    $136/sqft
    $4,359 Estimated rent

    Home value

    $699,500

    $637,000 - $769,000

    $4,359/mo

    Zestimate® history
    Loading
    Loading...

    Owner options

    List your home for rent

    $4,359/mo

    Rent Zestimate®

    Find your next renter with Zillow Rental Manager. Plus, with online applications, you can quickly screen prospective tenants – for free.

    Learn more

    $4,359/mo

    Rent Zestimate®

    Refinance and save

    $4,289/mo

    Est. payment

    Refinancing to a lower rate could help reduce your monthly payments and save thousands over the life of the loan.

    See today's rates

    $4,289/mo

    Est. payment

    Explore your selling options

    Work with a Zillow partner agent

    Leverage their expertise and Zillow's premium Showcase listings to get your home seen by more buyers.

    Get started

    List with your own agent

    Get your home in front of millions of buyers by listing it on Zillow.

    Learn how to do it

    Sell it yourself

    Take full control of how buyers see your home on Zillow by listing For Sale by Owner (FSBO).

    List your home

    What's special

    Irrigation systemMeticulously maintained landscaping throughoutAdditional staircaseStainless steel appliancesGranite countertopsViking gas rangeCustom wet bar
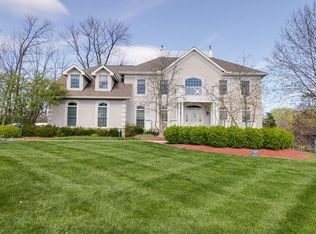
    Welcome to this exceptional, custom built modern Colonial with over 5,100 sq ft located in prestigious Meeker Creek where elegance, charm, and exceptional design come together beautifully. From the moment you step into the impressive 2 story entry with a grand staircase, you will be captivated by the home’s spacious and thoughtfully designed layout. The foyer opens to a formal dining rm and flows into a gourmet kitchen featuring ceramic tile flooring, granite countertops, a center island, and stainless steel appliances including a double convection oven, Viking gas range, refrigerator, and microwave. The adjoining breakfast area and inviting hearth rm with fireplace create the perfect space for everyday living. Just off the kitchen, you will find a nice screened in porch ideal for relaxing. Large laundry room with walk in pantry and half bath off garage. Impressive great rm features soaring ceilings and an abundance windows with natural light and built ins. Desirable study off foyer with built in cabinetry. The luxurious first floor primary suite is a true retreat, complete with a spa like bathroom, walk in shower, tub, expansive closet, and a private sitting area with its own gas fireplace. Upstairs, you will find three generously sized bedrooms, all with walk in closets. Two bedrooms share a full bath, third offers its own private en suite bath, additional staircase. The incredible finished lower level is designed for entertaining and relaxation, featuring a spacious recreation rm, custom wet bar, fireplace, media rm, large temperature controlled wine rm, half bath, tons of storage space with additional rm to expand. Step outside to the beautifully landscaped .70 acre private yard, perfect for enjoying peaceful mornings or hosting gatherings w irrigation system. Additional highlights include a side entry oversized 3.5 car garage, new roof 2022, and meticulously maintained landscaping throughout. This exceptional home truly offers luxury living at its finest.

    Zillow last checked:

    Listing updated:

    Listed by:

    Lisa Nishwitz (937)890-2200,

    Coldwell Banker Heritage

    Bought with:

    Todd Broomhall, 2021008836

    Keller Williams Home Town Rlty

    Source: DABR MLS,MLS#: 956088MLS LogoOriginating MLS: Dayton Area Board of REALTORS

    Facts & features

    Interior

    Bedrooms & bathrooms
    • Bedrooms: 4
    • Bathrooms: 5
    • Full bathrooms: 3
    • 1/2 bathrooms: 2
    • Main level bathrooms: 2
    Primary bedroom
    • Level: Main
    • Dimensions: 16 x 15
    Bedroom
    • Level: Second
    • Dimensions: 15 x 12
    Bedroom
    • Level: Second
    • Dimensions: 14 x 12
    Bedroom
    • Level: Second
    • Dimensions: 14 x 12
    Breakfast room nook
    • Level: Main
    • Dimensions: 15 x 11
    Dining room
    • Level: Main
    • Dimensions: 16 x 12
    Entry foyer
    • Level: Main
    • Dimensions: 14 x 10
    Family room
    • Level: Lower
    • Dimensions: 29 x 18
    Florida room
    • Level: Main
    • Dimensions: 15 x 15
    Great room
    • Level: Main
    • Dimensions: 21 x 19
    Kitchen
    • Level: Main
    • Dimensions: 15 x 14
    Media room
    • Level: Lower
    • Dimensions: 21 x 19
    Office
    • Level: Main
    • Dimensions: 12 x 12
    Other
    • Level: Lower
    • Dimensions: 12 x 12
    Heating
    • Forced Air, Natural Gas
    Cooling
    • Central Air
    Appliances
    • Included: Dishwasher, Disposal, Microwave, Range, Refrigerator, Gas Water Heater
    Features
    • Wet Bar, Cathedral Ceiling(s), Granite Counters, High Speed Internet, Jetted Tub, Kitchen Island, Pantry, Bar, Walk-In Closet(s), Central Vacuum
    • Windows: Casement Window(s), Insulated Windows
    • Basement: Full,Finished
    • Has fireplace: Yes
    • Fireplace features: Gas, Glass Doors, Multiple
    Interior area
    • Total structure area: 5,100
    • Total interior livable area: 5,100 sqft

    Property

    Parking
    • Total spaces: 3
    • Parking features: Attached, Garage, Garage Door Opener, Storage
    • Attached garage spaces: 3
    Features
    • Levels: Two
    • Stories: 2
    • Patio & porch: Deck, Porch
    • Exterior features: Deck, Sprinkler/Irrigation, Porch
    Lot
    • Size: 0.7 Acres
    • Dimensions: 179 x 197 x 79 x 133 x 110
    Details
    • Parcel number: A01201160028
    • Zoning: Residential
    • Zoning description: Residential
    • Other equipment: Generator

    Construction

    Type & style
    • Home type: SingleFamily
    • Property subtype: Single Family Residence
    Materials
    • Stone, Stucco
    Condition
    • Year built: 2002

    Utilities & green energy

    • Sewer: Storm Sewer
    • Water: Public
    • Utilities for property: Natural Gas Available, Sewer Available, Water Available, Cable Available

    Community & HOA

    Community
    • Security: Smoke Detector(s)
    • Subdivision: Meeker Creek
    HOA
    • Has HOA: Yes
    • HOA fee: $384 annually
    Location
    • Region: Dayton

    Financial & listing details

    • Price per square foot: $136/sqft
    • Tax assessed value: $512,940
    • Annual tax amount: $11,374
    • Date on market: 4/15/2026

    Price history

    DateEventPrice
    6/12/2026Sold$695,000-2.1%$136/sqft
    Source: DABR MLS #956088 Report a problem
    5/6/2026Pending sale$709,900$139/sqft
    Source: DABR MLS #956088 Report a problem
    4/15/2026Listed for sale$709,900+58.1%$139/sqft
    Source: DABR MLS #956088 Report a problem
    1/25/2017Sold$449,000-0.2%$88/sqft
    Source: Public Record Report a problem
    1/12/2017Pending sale$449,900$88/sqft
    Source: Keller Williams - Keller Williams Home Town Realty #717472 Report a problem
    8/2/2016Listed for sale$449,900+462.4%$88/sqft
    Source: Keller Williams - Keller Williams Home Town Realty #717472 Report a problem
    2/27/2002Sold$80,000+6.7%$16/sqft
    Source: Public Record Report a problem
    6/21/2001Sold$75,000$15/sqft
    Source: Public Record Report a problem

    Public tax history

    YearProperty taxesTax assessment
    2025$11,374 -0.3%$179,530
    2024$11,410 +2.7%$179,530
    2023$11,107 -7.5%$179,530 +16%
    2022$12,010 0%$154,770
    2021$12,013 +0.3%$154,770
    2020$11,978 +7.5%$154,770 +17.9%
    2019$11,142 -0.2%$131,270
    2018$11,159 +0.9%$131,270
    2017$11,063 +3.2%$131,270 +5.3%
    2016$10,716 +4.1%$124,710
    2015$10,289 +1.2%$124,710
    2014$10,162 $124,710
    Find assessor info on the county website

    Neighborhood: 45414

    Nearby schools

    GreatSchools rating
    Schools provided by the listing agent
    • District: Vandalia-Butler

    Source: DABR MLS. This data may not be complete. We recommend contacting the local school district to confirm school assignments for this home.

    Get a cash offer in 3 minutes
    Find out how much your home could sell for in as little as 3 minutes with a no-obligation cash offer.
    Estimated market value
    $699,500
    Get a cash offer in 3 minutes
    Find out how much your home could sell for in as little as 3 minutes with a no-obligation cash offer.
    Estimated market value
    $699,500