Discover an exceptional opportunity at 7286 Ormond RD where you will find this Historic, single family home, built in 1900, updated in and presents a unique blend of historical character and residential promise. Relax on the railed front porch with overhang (built in 2018) ready for your fans/lights, and a beautiful stained privacy fenced 1 acre yard installed in 2018. there is a 24x32 STEEL QUANSET BARN, fully insulated, with 6" cement floor, 3 drains, 2 -100 amp power service, water, heating and air conditioning and WIFI; The Home has a new roof, newer attached garage built in 2018; four bedrooms, new carpet in(2) bedrooms, 3 on the main level, the owner prefers the upstairs bedroom as the master suite which offers a large bathroom with a shower and beautiful claw foot tub (new never plumbed in); open floor plan with a huge kitchen, all appliances stay, and family room. This distinguished property invites you to envision a lifestyle defined by space and individuality.
Pending
$349,900
7286 Ormond Rd, Davisburg, MI 48350
4beds
2,058sqft
:
Get pre-qualified$2,343/mo
Single Family Residence
Built in 1900
1.03 Acres Lot
$344,700 Zestimate®
$170/sqft
$-- HOA
What's special
- 34 days |
- 2,467 |
- 242 |
Likely to sell faster than
Zillow last checked:
Listing updated:
Listed by:
Aletha Bills 248-625-2226,
Times Realty, LLC 248-625-2226
Source: Realcomp II,MLS#: 20261051620
Facts & features
Interior
Bedrooms & bathrooms
- Bedrooms: 4
- Bathrooms: 2
- Full bathrooms: 2
Bedroom
- Level: Second
- Area: 224
- Dimensions: 14 X 16
Bedroom
- Level: Entry
- Area: 120
- Dimensions: 12 X 10
Bedroom
- Level: Entry
- Area: 100
- Dimensions: 10 X 10
Bedroom
- Level: Entry
- Area: 154
- Dimensions: 11 X 14
Other
- Level: Entry
Other
- Level: Second
Dining room
- Level: Entry
- Area: 182
- Dimensions: 13 X 14
Family room
- Level: Entry
- Area: 576
- Dimensions: 24 X 24
Kitchen
- Level: Entry
- Area: 253
- Dimensions: 11 X 23
Library
- Level: Entry
- Area: 88
- Dimensions: 8 X 11
Heating
- Baseboard, Natural Gas, Zoned
Appliances
- Included: Built In Electric Oven, Built In Refrigerator, Dishwasher, Disposal, Dryer, Microwave, Range Hood, Washer
Features
- Has basement: Yes
- Has fireplace: No
- Fireplace features: Wood Burning Stove
Interior area
- Total interior livable area: 2,058 sqft
- Finished area above ground: 2,058
Property
Parking
- Total spaces: 2
- Parking features: Two Car Garage, Detached
- Garage spaces: 2
Features
- Levels: Two
- Stories: 2
- Entry location: GroundLevelwSteps
- Pool features: None
- Fencing: Fenced
Lot
- Size: 1.03 Acres
- Dimensions: 300 x 150
- Features: Level
Details
- Additional structures: Barns
- Parcel number: 0719226003
- Special conditions: Short Sale No,Standard
- Other equipment: Dehumidifier
Construction
Type & style
- Home type: SingleFamily
- Architectural style: Colonial
- Property subtype: Single Family Residence
Materials
- Other
- Foundation: Michigan Basement, Poured
- Roof: Asphalt
Condition
- New construction: No
- Year built: 1900
- Major remodel year: 2015
Details
- Warranty included: Yes
Utilities & green energy
- Electric: Circuit Breakers
- Sewer: Septic Tank
- Water: None
- Utilities for property: Cable Available
Community & HOA
HOA
- Has HOA: No
Location
- Region: Davisburg
Financial & listing details
- Price per square foot: $170/sqft
- Tax assessed value: $120,290
- Annual tax amount: $3,987
- Date on market: 7/8/2026
- Cumulative days on market: 34 days
- Listing agreement: Exclusive Right To Sell
- Listing terms: Cash,Conventional,FHA,Va Loan
Estimated market value
$344,700
$327,000 - $362,000
$2,618/mo
Price history
| Date | Event | Price |
|---|---|---|
| 7/30/2026 | Pending sale | $349,900$170/sqft |
Source:  Realcomp II #20261051620 Report a problem Realcomp II #20261051620 Report a problem | ||
| 7/8/2026 | Listed for sale | $349,900+34.6%$170/sqft |
Source: Realcomp II #20261051620 Report a problem | ||
| 8/13/2020 | Sold | $260,000$126/sqft |
Source: Public Record Report a problem | ||
| 7/16/2020 | Listed for sale | $260,000$126/sqft |
Source: REALTEAM Real Estate #2200048444 Report a problem | ||
| 7/16/2020 | Pending sale | $260,000$126/sqft |
Source: REALTEAM Real Estate #2200048444 Report a problem | ||
| 6/26/2020 | Listed for sale | $260,000+56.6%$126/sqft |
Source: REALTEAM Real Estate #2200048444 Report a problem | ||
| 5/16/2016 | Sold | $166,000-7.7%$81/sqft |
Source: Public Record Report a problem | ||
| 4/7/2016 | Pending sale | $179,900$87/sqft |
Source: RE/MAX Encore #216011615 Report a problem | ||
| 2/6/2016 | Listed for sale | $179,900-10%$87/sqft |
Source: RE/MAX Encore #216011615 Report a problem | ||
| 11/17/2015 | Listing removed | $199,900$97/sqft |
Source: RE/MAX Encore #215061630 Report a problem | ||
| 8/24/2015 | Price change | $199,900-7%$97/sqft |
Source: RE/MAX Encore #215061630 Report a problem | ||
| 6/16/2015 | Listed for sale | $215,000+78.4%$104/sqft |
Source: RE/MAX Encore #215061630 Report a problem | ||
| 5/12/2014 | Sold | $120,500+4.9%$59/sqft |
Source:  MiRealSource #31178076 Report a problem MiRealSource #31178076 Report a problem | ||
| 3/12/2014 | Price change | $114,900-11.5%$56/sqft |
Source: REAL ESTATE ONE-CLINTON TWP #214001599 Report a problem | ||
| 2/11/2014 | Price change | $129,900-7.1%$63/sqft |
Source: REAL ESTATE ONE-CLINTON TWP #214001599 Report a problem | ||
| 1/8/2014 | Listed for sale | $139,900-9.7%$68/sqft |
Source: REAL ESTATE ONE-CLINTON TWP #214001599 Report a problem | ||
| 7/24/2013 | Sold | $155,000+22.5%$75/sqft |
Source: Public Record Report a problem | ||
| 3/16/2006 | Sold | $126,500$61/sqft |
Source: Public Record Report a problem | ||
Public tax history
| Year | Property taxes | Tax assessment |
|---|---|---|
| 2025 | $3,882 +1.5% | $123,910 +6.2% |
| 2024 | $3,826 -0.6% | $116,680 +0.6% |
| 2023 | $3,850 +0.6% | $115,960 -0.6% |
| 2022 | $3,828 +11.1% | $116,690 -4.2% |
| 2021 | $3,446 | $121,850 +8.7% |
| 2020 | -- | $112,100 +0.8% |
| 2019 | -- | $111,200 +14.3% |
| 2018 | $3,076 +24.3% | $97,300 +27.7% |
| 2015 | $2,475 | $76,200 +3.5% |
| 2014 | -- | $73,600 +29.3% |
| 2011 | -- | $56,900 -9.3% |
| 2010 | -- | $62,700 -12.3% |
| 2009 | -- | $71,500 -14.5% |
| 2003 | -- | $83,600 +3.3% |
| 2002 | -- | $80,900 +32.1% |
| 2001 | -- | $61,220 +1.3% |
| 2000 | $1,594 | $60,450 |
Find assessor info on the county website
Monthly payment
Est. payment
Payment breakdown
Explore the cost of this home by adjusting the details. Changes won't be saved.Climate risks
Neighborhood: 48350
Nearby schools
GreatSchools rating
- 7/10Davisburg Elementary SchoolGrades: PK-5Distance: 0.6 mi
- 5/10Holly High SchoolGrades: 8-12Distance: 4.2 mi
- 6/10Rose Pioneer Elementary SchoolGrades: PK-5Distance: 3.8 mi
- $262,0003 bd1 ba1.2k sqft7274 Ormond Rd, Davisburg, MI 48350Off Market
- $--3 bd1 ba1.5k sqft7273 Ormond Rd, Davisburg, MI 48350Off Market
- $448,4004 bd2 ba2k sqft7258 Ormond Rd, Davisburg, MI 48350Off Market
- $408,7003 bd2 ba1.6k sqft7304 Ormond Rd, Davisburg, MI 48350Off Market
- $251,1004 bd2 ba1.4k sqft7285 Ormond Rd, Davisburg, MI 48350Off Market
- $210,7003 bd1 ba900 sqft7273 Ormond Rd, Davisburg, MI 48350Off Market
- $50,8003 bd3 ba2.3k sqft7242 Ormond Rd, Davisburg, MI 48350Off Market
- $393,6002 bd2 ba2.9k sqft7360 Ormond Rd, Davisburg, MI 48350Off Market
A local agent can set up tours, give advice and negotiate with sellers.
Similar homes
- $349,9003 bd2 ba1.4k sqft312 Reid Rd, Highland, MI 48357For Sale

 MLS ID #20261051757, Dan Fortin, EXP Realty Main. Realcomp II
 - $369,9003 bd3 ba2.1k sqft6229 Cold Spring Trl, Grand Blanc, MI 48439For Sale
 MLS ID #20261061581, Elizabeth Bice, B & B Realty Solutions. Realcomp II
 - $315,0003 bd2 ba2.4k sqft834 E Baird St, Holly, MI 48442For Sale
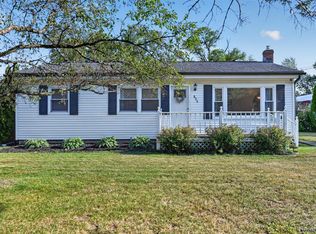 MLS ID #20261059356, Natalie Fox, Red Fox Realty LLC. Realcomp II
 - $348,4004 bd2 ba1.5k sqft124 E Lafayette St, Milford, MI 48381For Sale
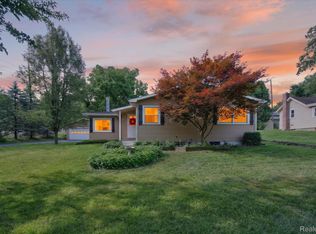 MLS ID #20261061610, Olivia Rosenbergh, Clubhouse Realty LLC. Realcomp II
 - $360,0003 bd2 ba1.8k sqft8819 Woodshire Dr, White Lake, MI 48386For SaleMLS ID #20261059813, Deborah Schultz, 3DX Real Estate LLC. Realcomp II
- $349,9993 bd2 ba1.9k sqft15196 Shiawassee Dr, Byron, MI 48418For SaleMLS ID #20261061550, Ricky Butterfield, Tremaine Real Estate. Realcomp II
- $369,9003 bd2 ba1.7k sqft4069 Loch Dr, Highland, MI 48357For SaleMLS ID #20261050646, Carley R Page, Cary Real Estate. Realcomp II
- $399,9993 bd3 ba1.5k sqft15175 Worden Rd, Holly, MI 48442New ConstructionMLS ID #20261052860, Alicia Cloutier, EXP Realty Rochester. Realcomp II
- $375,0003 bd3 ba1.8k sqft5031 Oakwood Rd, Ortonville, MI 48462For SaleMLS ID #20261041336, Emily A Ford, @properties Christie's Int'l R E Clarkston. Realcomp II
- $359,9004 bd3 ba1.7k sqft1099 Carriage Hill Dr, Fenton, MI 48430For SaleMLS ID #20261047789, Kim Heethuis, KW Realty Livingston. Realcomp II
- $424,9004 bd3 ba1.8k sqft423 Sunset St, White Lake, MI 48383For SaleMLS ID #20261045436, Darlene Hamilton, Team Hamilton Real Estate. Realcomp II
- $380,0004 bd3 ba2.9k sqft16130 Aspen Hollow Dr, Fenton, MI 48430For SaleMLS ID #20261062419, Daniel P Gullion, Real Estate For A CAUSE. Realcomp II
- $359,9003 bd2 ba2.1k sqft2285 Snellbrook Rd, Auburn Hills, MI 48326For SaleMLS ID #20261059888, Charvez C Miles, C Miles Realty LLC. Realcomp II
- $312,0003 bd2 ba2.1k sqft2141 Willot Rd, Auburn Hills, MI 48326For SaleMLS ID #20261050373, Kevin A Stewart, Stewart Team R E Partners Inc. Realcomp II
- $299,9002 bd2 ba1.7k sqft9635 Ortonville Rd, Clarkston, MI 48348For SaleMLS ID #20261046589, Randy Miller, RE/MAX Eclipse Clarkston. Realcomp II
- $379,9002 bd2 ba2k sqft3812 Terrybrook Rd, West Bloomfield, MI 48322For SaleMLS ID #20261056876, Chris J Gabriel, KW Domain. Realcomp II
- $270,0004 bd2 ba1.5k sqft10356 Linden Rd, Grand Blanc, MI 48439For SaleMLS ID #20261061776, Quinton Foster, Outlier Real Estate LLC. Realcomp II
- $360,0003 bd3 ba1.7k sqft14458 Oak Leaf Trl, Linden, MI 48451For SaleMLS ID #20261049389, Tamara Queen, Remerica United Realty-Brighton. Realcomp II
- $425,0004 bd3 ba2.5k sqft4615 Homesite Dr, Orion, MI 48359For SaleMLS ID #20261022203, Thomas Genette, EXP Realty Romeo. Realcomp II
- $325,0003 bd2 ba2.7k sqft597 S Winding Dr, Waterford, MI 48328For SaleMLS ID #20261062161, Orlando Herrera, EXP Realty Main. Realcomp II
