Skip main navigation
Sold for $845,000
  • $845,000

    7287 E CALLE PRIMERA Vista, Scottsdale, AZ 85266

    3beds
    2baths
    2,150sqft
    Townhouse
    Built in 2023
    4,655 Square Feet Lot
    $895,100 Zestimate®
    $393/sqft
    $4,448 Estimated rent

    Home value

    $895,100

    $841,000 - $949,000

    $4,448/mo

    Zestimate® history
    Loading
    Loading...

    Owner options

    List your home for rent

    $4,448/mo

    Rent Zestimate®

    Find your next renter with Zillow Rental Manager. Plus, with online applications, you can quickly screen prospective tenants – for free.

    Learn more

    $4,448/mo

    Rent Zestimate®

    Refinance and save

    $5,119/mo

    Est. payment

    Refinancing to a lower rate could help reduce your monthly payments and save thousands over the life of the loan.

    See today's rates

    $5,119/mo

    Est. payment

    Explore your selling options

    Work with a Zillow partner agent

    Leverage their expertise and Zillow's premium Showcase listings to get your home seen by more buyers.

    Get started

    List with your own agent

    Get your home in front of millions of buyers by listing it on Zillow.

    Learn how to do it

    Sell it yourself

    Take full control of how buyers see your home on Zillow by listing For Sale by Owner (FSBO).

    List your home

    What's special

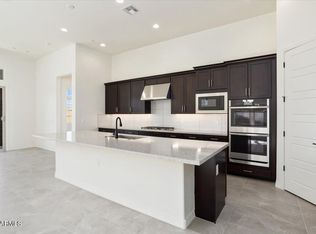
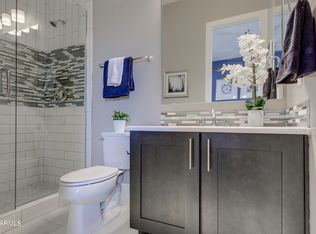
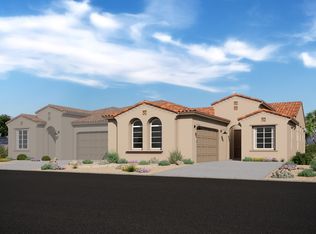
    Welcome to this gorgeous home in Scottsdale Heights, an amenity-rich 55+ community. The Capstone model is a well-designed floorplan with 3 bedrooms, an open den/office, 2 bathrooms, and beautiful upgrades throughout. The gourmet kitchen is stunning with beautiful cabinetry, Quartz countertops, stainless steel Monogram wall appliances, a walk-in pantry, and a herringbone tile backsplash that goes to the ceiling. The kitchen island is expansive with waterfall edges and a breakfast bar! The great room is spacious with a cozy fireplace and an extended-length sliding glass door. Relax in the beautiful primary suite with trey ceilings, gorgeous floors, and a luxurious spa-like ensuite featuring a dual sink vanity with vessel sinks, framed mirrors, a walk-in closet, and a separate soaking bathtub and shower that are fully surrounded by tile. With the home facing N/S you'll love the shade on the covered patio that is finished with pavers! The rest of the backyard is a fresh canvas to create your perfect space! Do not miss out on this stunning home! Scottsdale Heights is a 55+ age-restricted community where residents will indulge in a wealth of amenities, from a sparkling pool and rejuvenating spa to a dedicated dog park, Pickleball court, and bocce ball court. Nestled near scenic hiking trails and top-rated golf courses, Scottsdale Heights offers a serene yet exciting retreat for those seeking a fulfilling and dynamic lifestyle. Whether you are looking for a winter getaway or a permanent AZ residence this home is perfect!

    Zillow last checked:

    Listing updated:

    Listed by:

    Beth M Rider 602-315-8749,

    Keller Williams Arizona Realty

    Bought with:

    Violetta Bondy, SA537305000

    Russ Lyon Sotheby's International Realty

    Source: ARMLS,MLS#: 6655426MLS Logo

    Facts & features

    Interior

    Bedrooms & bathrooms
    • Bedrooms: 3
    • Bathrooms: 2
    Heating
    • Natural Gas
    Cooling
    • Central Air, Programmable Thmstat
    Appliances
    • Included: Water Softener Owned, Built-in Microwave, Dishwasher, Disposal, Gas Range, Gas Oven
    • Laundry: Inside
    Features
    • Pantry, Non-laminate Counter, Double Vanity, Breakfast Bar, Kitchen Island, Separate Shwr & Tub
    • Flooring: Vinyl
    • Windows: Double Pane Windows
    • Has basement: No
    • Number of fireplaces: 1
    Interior area
    • Total structure area: 2,150
    • Total interior livable area: 2,150 sqft

    Property

    Parking
    • Total spaces: 2
    • Parking features: Garage
    • Garage spaces: 2
    Features
    • Stories: 1
    • Pool features: None
    • Spa features: None
    • Fencing: Block
    Lot
    • Size: 4,655 Square Feet
    • Features: Desert Front, Dirt Back
    Details
    • Parcel number: 21651479
    • Special conditions: Age Restricted (See Remarks)

    Construction

    Type & style
    • Home type: Townhouse
    • Property subtype: Townhouse
    • Attached to another structure: Yes
    Materials
    • Stucco, Wood Frame, Painted, Block
    • Roof: Tile
    Condition
    • Year built: 2023
    Details
    • Builder name: KHOV

    Utilities & green energy

    • Sewer: Public Sewer
    • Water: City Water

    Community & HOA

    Community
    • Features: Pool, Pickleball, Gated, Community Spa Htd, Biking/Walking Path
    • Senior community: Yes
    • Subdivision: SCOTTSDALE HEIGHTS PHASE 2
    HOA
    • Has HOA: Yes
    • Services included: Maintenance Grounds
    • HOA fee: $244 monthly
    • HOA name: Scottsdale Heights
    • HOA phone: 602-957-9191
    Location
    • Region: Scottsdale

    Financial & listing details

    • Price per square foot: $393/sqft
    • Tax assessed value: $757,500
    • Annual tax amount: $536
    • Date on market: 9/4/2025
    • Cumulative days on market: 195 days
    • Listing terms: Cash,Conventional,1031 Exchange,FHA,VA Loan
    • Ownership: Fee Simple

    Price history

    DateEventPrice
    8/29/2024Sold$845,000-3.4%$393/sqft
    Source: ARMLS #6655426 Report a problem
    8/7/2024Pending sale$874,990$407/sqft
    Source: ARMLS #6655426 Report a problem
    6/10/2024Price change$874,990-3.7%$407/sqft
    Source: ARMLS #6655426 Report a problem
    4/30/2024Price change$909,000-1.7%$423/sqft
    Source: ARMLS #6655426 Report a problem
    3/26/2024Price change$924,990-2.5%$430/sqft
    Source: ARMLS #6655426 Report a problem
    3/5/2024Price change$949,000-5.1%$441/sqft
    Source: ARMLS #6655426 Report a problem
    1/25/2024Listed for sale$999,999-10.5%$465/sqft
    Source: ARMLS #6655426 Report a problem
    11/27/2023Sold$1,117,587$520/sqft
    Source: Public Record Report a problem
    5/22/2023Sold$1,117,587+35.3%$520/sqft
    Source: Public Record Report a problem
    4/17/2022Listing removed--
    Source: K. Hovnanian Companies, LLC Report a problem
    4/12/2022Price change$825,990-0.4%$384/sqft
    Source: K. Hovnanian Companies, LLC Report a problem
    4/10/2022Price change$828,990+0.4%$386/sqft
    Source: K. Hovnanian Companies, LLC Report a problem
    4/9/2022Listed for sale$825,990$384/sqft
    Source: K. Hovnanian Companies, LLC Report a problem

    Public tax history

    YearProperty taxesTax assessment
    2025$2,115 -12%$75,750 -15.2%
    2024$2,402 +377.6%$89,380 +867.9%
    2023$503 -2.7%$9,234 -42.3%
    2022$517 $15,990 -0.2%
    2021-- $16,024
    Find assessor info on the county website

    Neighborhood: 85266

    Nearby schools

    GreatSchools rating
    Schools provided by the listing agent
    • District: Cave Creek Unified District

    Source: ARMLS. This data may not be complete. We recommend contacting the local school district to confirm school assignments for this home.

    Get a cash offer in 3 minutes
    Find out how much your home could sell for in as little as 3 minutes with a no-obligation cash offer.
    Estimated market value
    $895,100
    Get a cash offer in 3 minutes
    Find out how much your home could sell for in as little as 3 minutes with a no-obligation cash offer.
    Estimated market value
    $895,100