Seller is relocating and offering a furniture package including the dining table with six chairs, living room sofa, two accent chairs, owner's suite dresser, two nightstands, upholstered bed frame (mattress excluded), and desk.
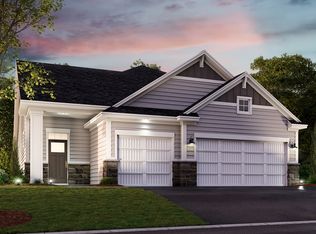
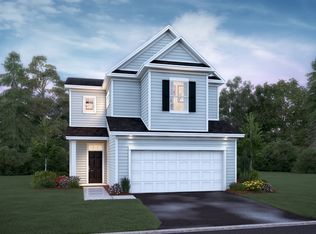
This 3BR/3BA Bass Lake Crossing two-story offers low-maintenance living with a $165/month HOA covering lawn care, snow removal, and trash. The open main level features a gas fireplace, quartz countertops, stainless steel appliances, walk-in pantry, and large center island. Relax on the private patio with sunset views overlooking Shamrock Golf Course. Upstairs offers three spacious bedrooms, a versatile loft, laundry with utility sink, and a private owner's suite with sitting area, dual walk-in closets, and luxurious bath. Near Rainwater Nature Area, French Regional Park, the Dakota Rail Trail, Maple Grove shopping and dining, with easy access to downtown Minneapolis. Quick close available!
Closed
Zillow last checked:
Listing updated:
Bought with:
Stephanie Chandler Group
Compass
Source: NorthstarMLS as distributed by MLS GRID,MLS#: 7083381
Price history
| Date | Event | Price |
|---|---|---|
| 9/4/2026 | Sold | $465,500-1.9%$228/sqft |
Source:  NorthstarMLS as distributed by MLS GRID #7083381 Report a problem NorthstarMLS as distributed by MLS GRID #7083381 Report a problem | ||
| 8/14/2026 | Pending sale | $474,500$232/sqft |
Source: NorthstarMLS as distributed by MLS GRID #7083381 Report a problem | ||
| 7/27/2026 | Listing removed | $474,500$232/sqft |
Source: NorthstarMLS as distributed by MLS GRID #7083381 Report a problem | ||
| 7/20/2026 | Price change | $474,500-2.1%$232/sqft |
Source: NorthstarMLS as distributed by MLS GRID #7083381 Report a problem | ||
| 6/14/2026 | Price change | $484,900-2%$237/sqft |
Source: NorthstarMLS as distributed by MLS GRID #7083381 Report a problem | ||
| 6/4/2026 | Listed for sale | $494,900-2.9%$242/sqft |
Source: NorthstarMLS as distributed by MLS GRID #7083381 Report a problem | ||
| 5/27/2026 | Listing removed | $509,900$249/sqft |
Source: NorthstarMLS as distributed by MLS GRID #7077517 Report a problem | ||
| 5/20/2026 | Listed for sale | $509,900-1.9%$249/sqft |
Source: NorthstarMLS as distributed by MLS GRID #7077517 Report a problem | ||
| 5/19/2026 | Listing removed | $519,900$254/sqft |
Source: NorthstarMLS as distributed by MLS GRID #7013649 Report a problem | ||
| 4/29/2026 | Price change | $519,900-3.5%$254/sqft |
Source: NorthstarMLS as distributed by MLS GRID #7013649 Report a problem | ||
| 4/18/2026 | Listed for sale | $539,000+20.6%$264/sqft |
Source: NorthstarMLS as distributed by MLS GRID #7013649 Report a problem | ||
| 11/13/2023 | Sold | $447,000-0.6%$219/sqft |
Source: NorthstarMLS as distributed by MLS GRID #6438141 Report a problem | ||
| 10/25/2023 | Pending sale | $449,900$220/sqft |
Source: NorthstarMLS as distributed by MLS GRID #6438141 Report a problem | ||
| 9/22/2023 | Listed for sale | $449,900-2.2%$220/sqft |
Source: NorthstarMLS as distributed by MLS GRID #6438141 Report a problem | ||
| 9/22/2023 | Listing removed | -- |
Source: NorthstarMLS as distributed by MLS GRID #6413093 Report a problem | ||
| 9/9/2023 | Price change | $460,000-4.1%$225/sqft |
Source: NorthstarMLS as distributed by MLS GRID #6413093 Report a problem | ||
| 8/26/2023 | Listed for sale | $479,900+27%$235/sqft |
Source: NorthstarMLS as distributed by MLS GRID #6413093 Report a problem | ||
| 2/25/2020 | Sold | $377,955$185/sqft |
Source: NorthstarMLS as distributed by MLS GRID #5489930 Report a problem | ||
Get a cash offer in 3 minutes
Find out how much your home could sell for in as little as 3 minutes with a no-obligation cash offer.
Estimated market value
$464,000
