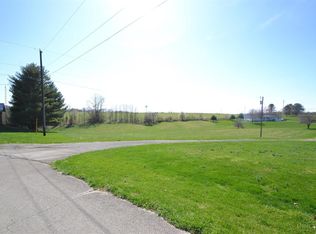
This home is in a beautiful country setting, and yet only minutes from town. There have been extensive upgrades to the home, such as new siding, metal roof, open floor plan, newer HVAC and plumbing. The attached garage holds 2 cars, while the detached holds 2 as well. Original hardwood floors run down the hallway and into all 3 bedrooms. The living/dining/kitchen are open concept and have beautiful tile that mimics hardwood. The laundry is located in bathroom 2, and a huge walk-in pantry has been added, along with 2 covered decks. This is a wonderful family home with a large flat yard, perfect for kids. This home is calling your name! Grain ground subject to tenants rights.
Pending
$310,000
7287 Gardner Rd, Ripley, OH 45167
3beds
1,512sqft
Single Family Residence
Built in ----
2.75 Acres Lot
$-- Zestimate®
$205/sqft
$-- HOA
What's special
Open floor planOriginal hardwood floorsLarge flat yardHuge walk-in pantryNew sidingMetal roofNewer hvac
- 91 days
- 37
- 0
Likely to sell faster than
Zillow last checked:
Listing updated:
Listed by:
David E Campbell 937-392-4308,
Sibcy Cline, Inc. 513-474-4800
Source: Cincy MLS,MLS#: 1878076 Originating MLS: Cincinnati Area Multiple Listing Service
Originating MLS: Cincinnati Area Multiple Listing Service
Facts & features
Interior
Bedrooms & bathrooms
- Bedrooms: 3
- Bathrooms: 2
- Full bathrooms: 2
Primary bedroom
- Features: Wood Floor
- Level: First
- Area: 180
- Dimensions: 15 x 12
Bedroom 2
- Level: First
- Area: 120
- Dimensions: 10 x 12
Bedroom 3
- Level: First
- Area: 140
- Dimensions: 14 x 10
Bedroom 4
- Area: 0
- Dimensions: 0 x 0
Bedroom 5
- Area: 0
- Dimensions: 0 x 0
Primary bathroom
- Features: Tile Floor, Tub w/Shower
Bathroom 1
- Features: Full
- Level: First
Bathroom 2
- Features: Full
- Level: First
Dining room
- Features: Open
- Level: First
- Area: 256
- Dimensions: 16 x 16
Family room
- Area: 0
- Dimensions: 0 x 0
Kitchen
- Features: Tile Floor, Wood Cabinets
- Area: 448
- Dimensions: 28 x 16
Living room
- Features: Walkout
- Area: 390
- Dimensions: 30 x 13
Office
- Area: 0
- Dimensions: 0 x 0
Heating
- Electric
Cooling
- Central Air
Appliances
- Included: Dishwasher, Oven/Range, Refrigerator, Electric Water Heater
Features
- Windows: Double Pane Windows, Vinyl
- Basement: Full,Unfinished
Interior area
- Total structure area: 1,512
- Total interior livable area: 1,512 sqft
Property
Parking
- Total spaces: 4
- Parking features: Driveway
- Attached garage spaces: 4
- Has uncovered spaces: Yes
Features
- Levels: One
- Stories: 1
- Patio & porch: Covered Deck/Patio
Lot
- Size: 2.75 Acres
- Features: 1 to 4.9 Acres
Details
- Parcel number: 390807480400
Construction
Type & style
- Home type: SingleFamily
- Architectural style: Ranch
- Property subtype: Single Family Residence
Materials
- Vinyl Siding
- Foundation: Block
- Roof: Metal
Condition
- New construction: No
Utilities & green energy
- Gas: None
- Sewer: Septic Tank
- Water: Public
Community & HOA
HOA
- Has HOA: No
Location
- Region: Ripley
Financial & listing details
- Price per square foot: $205/sqft
- Tax assessed value: $70
- Annual tax amount: $2,096
- Date on market: 5/5/2026
- Listing terms: No Special Financing
Estimated market value
Not available
Estimated sales range
Not available
Not available
Price history
| Date | Event | Price |
|---|---|---|
| 8/3/2026 | Pending sale | $310,000$205/sqft |
Source:  Cincy MLS #1878076 Report a problem Cincy MLS #1878076 Report a problem | ||
| 6/1/2026 | Price change | $310,000-3.1%$205/sqft |
Source: Cincy MLS #1878076 Report a problem | ||
| 5/5/2026 | Listed for sale | $320,000$212/sqft |
Source: Cincy MLS #1878076 Report a problem | ||
Public tax history
| Year | Property taxes | Tax assessment |
|---|---|---|
| 2025 | $2,097 +0.1% | $70,170 |
| 2024 | $2,095 +20.6% | $70,170 +34.6% |
| 2023 | $1,736 0% | $52,140 |
| 2022 | $1,737 +4.2% | $52,140 |
| 2021 | $1,667 +32.3% | $52,140 +37% |
| 2020 | $1,260 +0.8% | $38,060 |
| 2019 | $1,250 | $38,060 |
| 2018 | $1,250 +0.9% | $38,060 +21.4% |
| 2017 | $1,239 +32% | $31,340 +10% |
| 2016 | $939 | $28,500 |
Find assessor info on the county website
Monthly payment
Est. payment
Payment breakdown
Explore the cost of this home by adjusting the details. Changes won't be saved.Climate risks
Neighborhood: 45167
Similar homes
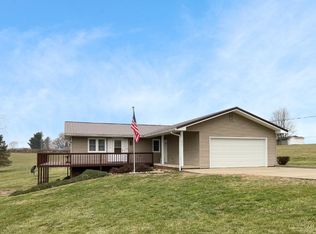
- $280,0003 bd2 ba1.4k sqft5050 Us Rte 52, Ripley, OH 45167For Sale

 MLS ID #1887081, David E Campbell, Sibcy Cline, Inc.. Cincy MLS
 - $345,0003 bd2 ba1.2k sqft1017 Park Ave, Ripley, OH 45167For Sale
 MLS ID #1891418, Jo Ann Morgan, Ring Real Estate Co., Georgeto. Cincy MLS
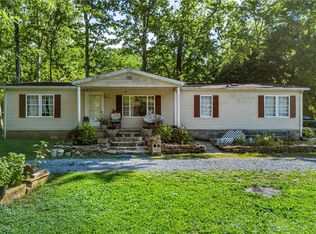
 - $199,9003 bd3 ba1.6k sqft4315 Ripley Rd, Ripley, OH 45167For Sale
 MLS ID #961216, Amanda Fife, Amy Davis & Associates Rlty Co. DABR MLS
 - $279,9004 bd2 ba1.7k sqft4495 Graybill Rd, Georgetown, OH 45121For Sale
 MLS ID #1884916, Brian A. Faught, Ring Real Estate Co., Georgeto. Cincy MLS
 - $339,0003 bd1 ba2k sqft5660 Camp Run Rd, Georgetown, OH 45121For SaleMLS ID #1892033, David E Campbell, Sibcy Cline, Inc.. Cincy MLS
- $299,9004 bd2 ba2k sqft125 Hull Rd, West Union, OH 45693For SaleMLS ID #1876167, Amanda Fite, Wilson Realtors, West Union. Cincy MLS
- $289,5003 bd3 ba2.2k sqft175 Douglas Cir, Georgetown, OH 45121For SaleMLS ID #1891051, Ragan McKinney, Ragan McKinney Real Estate. Cincy MLS
- $279,0003 bd2 ba1.4k sqft3971 Unity Rd, West Union, OH 45693For SaleMLS ID #1889220, Amanda Fite, Wilson Realtors, West Union. Cincy MLS
- $304,9003 bd2 ba1.4k sqft7716 Tri County Hwy, Sardinia, OH 45171New ConstructionMLS ID #1868153, Jill C Lorentz, RE/MAX Local Experts. Cincy MLS
- $349,9006 bd4 ba1.5k sqft100 Tower Dr, West Union, OH 45693For SaleMLS ID #1889236, Amanda Fite, Wilson Realtors, West Union. Cincy MLS
- $165,0003 bd1 ba1.5k sqft402 Catherine St, Ripley, OH 45167For SaleMLS ID #1885297, C. Lynn Grooms, Coldwell Banker Realty, Anders. Cincy MLS
- $159,9003 bd2 ba1.6k sqft102 N 3rd St, Ripley, OH 45167For SaleMLS ID #1873181, Dawn Isenhower, Keller Williams Seven Hills Re. Cincy MLS
- $299,9002 bd2 ba1.6k sqft40 Straight Dr, Georgetown, OH 45121For SaleMLS ID #1881632, Ragan McKinney, Ragan McKinney Real Estate. Cincy MLS
- $337,0002 bd1 ba1.5k sqft10174 Fincastle Winchester Rd, Winchester, OH 45697For SaleMLS ID #1890660, Cindy Lawrence, Plum Tree Realty. Cincy MLS
- $274,9004 bd2 ba1.5k sqft3052 Goodwin Schoolhouse Rd, Bethel, OH 45106For SaleMLS ID #1892055, Brittany N Howard, Ring Real Estate Co., Georgeto. Cincy MLS
- $359,9003 bd2 ba1k sqft398 State Route 133, Felicity, OH 45120For SaleMLS ID #1892879, Jessica Merckle, Coldwell Banker Realty, Anders. Cincy MLS
- $325,0003 bd2 ba1.6k sqft112 Oklahoma Dr, Sardinia, OH 45171For SaleMLS ID #1891825, Ron Garland, Comey & Shepherd. Cincy MLS
- $429,9003 bd2 ba1.9k sqft455 Tom Brown Rd, Winchester, OH 45697For SaleMLS ID #1893436, Savanna Lewis, RE/MAX Local Experts. Cincy MLS
- $236,5003 bd2 ba1.1k sqft44 Rhonda Ln, Winchester, OH 45697For SaleMLS ID #1893475, Rachel Young, MAX Sells Real Estate, LLC. Cincy MLS
