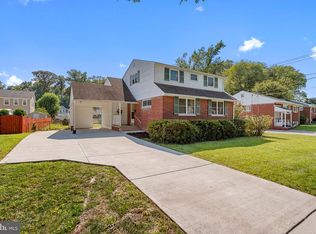
Three levels of space, a 2-car garage, and a private backyard setting near Fort Belvoir and major commuter routes. This 3-bedroom, 3.5-bath townhouse gives you three expansive levels with hardwood floors, oversized windows, two fireplaces, and a layout built for elegance and privacy. The home is in solid condition. With some fresh paint making it beautiful inside. On the entry level, you’ll find a large recreation room with a fireplace, full bathroom, and walkout access to the backyard. There’s a 2-car garage for extra storage. Out back, the premium lot stands apart with a privacy fence and river-stone surface, a low-maintenance outdoor retreat for grilling or hosting friends. Upstairs, the main living level opens into a large living room with hardwood flooring and a half bath. The kitchen features cherry cabinetry and plenty of workspace. The dining area is surrounded by windows and opens directly to the deck. A second fireplace creates another inviting gathering space. The home is equipped with Solar Panels that are paid for and convey with the House! Very little electric expense with this home! The third level is dedicated to the bedrooms. Your primary suite includes a walk-in closet and private full bath with a soaking tub and separate shower. Two additional bedrooms share another full bathroom, keeping all bedrooms together on one level. The location puts you close to Hoes Road and Franconia-Springfield Parkway/Route 289, with I-95, Backlick Road, and the Springfield area nearby. Fort Belvoir and the NGA campus are just south of the neighborhood, while Hoes Road Park is close by for outdoor recreation. Springfield also puts shopping, dining, and additional services within easy reach. Bring your vision, make a few finishing updates, and turn this spacious townhouse into your next home. Schedule your private tour today before someone else claims the opportunity!
Coming soon 09/28
$815,000
7287 John Ryland Way, Springfield, VA 22150
3beds
2,941sqft
Townhouse
Built in 2002
2,340 Square Feet Lot
$755,100 Zestimate®
$277/sqft
$85/mo HOA
What's special
- 3 days
- 68
- 4
Zillow last checked:
Listing updated:
Listed by:
Chris Craddock 703-688-2635,
EXP Realty, LLC 8333357433,
Listing Team: The Redux Group, Co-Listing Agent: Douglas Metz 703-434-1574,
EXP Realty, LLC
Source: Bright MLS,MLS#: VAFX2340032
Facts & features
Interior
Bedrooms & bathrooms
- Bedrooms: 3
- Bathrooms: 4
- Full bathrooms: 3
- 1/2 bathrooms: 1
- Main level bathrooms: 1
Basement
- Area: 0
Heating
- Forced Air, Natural Gas
Cooling
- Central Air, Electric
Appliances
- Included: Cooktop, Refrigerator, Microwave, Dishwasher, Washer, Dryer, Gas Water Heater
- Laundry: Hookup
Features
- Basement: Walk-Out Access
- Has fireplace: No
Interior area
- Total structure area: 2,941
- Total interior livable area: 2,941 sqft
- Finished area above ground: 2,941
- Finished area below ground: 0
Property
Parking
- Total spaces: 2
- Parking features: Built In, Attached, Driveway
- Attached garage spaces: 2
- Has uncovered spaces: Yes
Accessibility
- Accessibility features: None
Features
- Levels: Three
- Stories: 3
- Pool features: None
Lot
- Size: 2,340 Square Feet
Details
- Additional structures: Above Grade, Below Grade
- Parcel number: 0903 16 0090
- Zoning: 304
- Special conditions: Standard
Construction
Type & style
- Home type: Townhouse
- Architectural style: Colonial
- Property subtype: Townhouse
Materials
- Combination
- Foundation: Permanent
Condition
- New construction: No
- Year built: 2002
Utilities & green energy
- Sewer: Public Sewer
- Water: Public
Green energy
- Energy generation: PV Solar Array(s) Owned
Community & HOA
Community
- Subdivision: Towns Of Manchester Woods
HOA
- Has HOA: Yes
- Services included: Common Area Maintenance, Reserve Funds, Snow Removal, Trash
- HOA fee: $85 monthly
Location
- Region: Springfield
Financial & listing details
- Price per square foot: $277/sqft
- Tax assessed value: $739,700
- Annual tax amount: $8,533
- Date on market: 9/28/2026
- Listing agreement: Exclusive Right To Sell
- Ownership: Fee Simple
Estimated market value
$755,100
$717,000 - $793,000
$3,534/mo
Price history
| Date | Event | Price |
|---|---|---|
| 7/30/2021 | Sold | $660,000+0.8%$224/sqft |
Source:  Bright MLS #VAFX1203830 Report a problem Bright MLS #VAFX1203830 Report a problem | ||
| 6/17/2021 | Pending sale | $654,900$223/sqft |
Source: Bright MLS #VAFX1203830 Report a problem | ||
| 6/4/2021 | Price change | $654,900-2.8%$223/sqft |
Source: Bright MLS #VAFX1203830 Report a problem | ||
| 5/22/2021 | Listed for sale | $673,900$229/sqft |
Source: Bright MLS #VAFX1203830 Report a problem | ||
Public tax history
| Year | Property taxes | Tax assessment |
|---|---|---|
| 2025 | $8,396 +4.4% | $726,340 +4.6% |
| 2024 | $8,043 +3% | $694,270 +0.3% |
| 2023 | $7,808 +8% | $691,900 +9.5% |
| 2022 | $7,227 | $631,990 +5.9% |
| 2021 | -- | $596,760 +7.7% |
| 2020 | $6,560 +1.6% | $554,290 +1.6% |
| 2019 | $6,456 | $545,530 |
| 2018 | $6,456 +4.4% | $545,530 +2.4% |
| 2017 | $6,185 +0.2% | $532,760 |
| 2016 | $6,172 +7.3% | $532,760 +3.4% |
| 2015 | $5,753 +7.8% | $515,470 +7.6% |
| 2014 | $5,335 | $479,100 |
| 2013 | -- | $479,100 +2.3% |
| 2012 | -- | $468,220 +3.1% |
| 2011 | -- | $454,190 +4.1% |
| 2010 | -- | $436,450 -11.8% |
| 2009 | -- | $494,990 -9% |
| 2008 | -- | $544,230 -3.2% |
| 2007 | -- | $562,170 +50.8% |
| 2003 | -- | $372,740 +74.2% |
| 2002 | -- | $214,000 |
Find assessor info on the county website
Monthly payment
Est. payment
Payment breakdown
Explore the cost of this home by adjusting the details. Changes won't be saved.Climate risks
Neighborhood: 22150
Nearby schools
Schools provided by the listing agent
- District: Fairfax County Public Schools
Source: Bright MLS. This data may not be complete. We recommend contacting the local school district to confirm school assignments for this home.
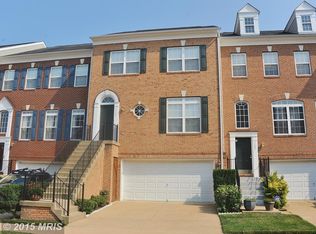
- $730,3003 bd3 ba2.1k sqft7289 John Ryland Way, Springfield, VA 22150Off Market
- $807,2003 bd4 ba3.2k sqft7285 John Ryland Way, Springfield, VA 22150Off Market
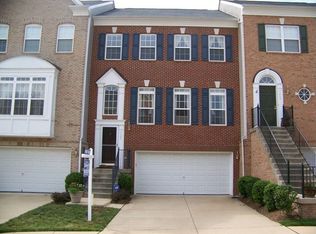
- $734,5003 bd2 ba2.2k sqft7291 John Ryland Way, Springfield, VA 22150Off Market
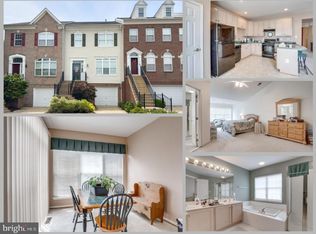
- $779,6003 bd4 ba2.2k sqft7283 John Ryland Way, Springfield, VA 22150Off Market
Similar homes
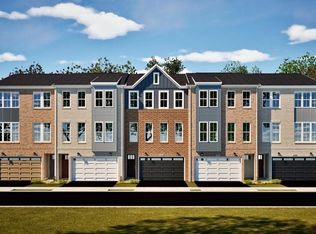
- $680,0003 bd4 ba2.7k sqft7345 Bloomington Ct, Springfield, VA 22150For Sale
 MLS ID #VAFX2319484, Dina Braun, eXp Realty LLC. Bright MLS
 - $841,9903 bd4 ba2.4k sqft1 Parktown St #T-22, Springfield, VA 22150New Construction
 Bright MLS
 - $749,9904 bd3 ba2.4k sqft7214 Reservoir Rd, Springfield, VA 22150For Sale
 MLS ID #VAFX2335742, Jeff Osborne, KW Metro Center. Bright MLS
 - $--3 bd4 ba1.6k sqft7501 Westmore Dr, Springfield, VA 22150Auction
 Auction.com 2
 - $799,9005 bd2 ba2.3k sqft6405 Inwood Dr, Springfield, VA 22150For SaleMLS ID #VAFX2322496, Zamir Nasrullah, BNI Realty. Bright MLS
- $999,0005 bd4 ba3.7k sqft7223 Oriole Ave, Springfield, VA 22150For SaleMLS ID #VAFX2337782, Kim Peele, Corcoran McEnearney. Bright MLS
- $830,0004 bd3 ba2.9k sqft6424 Alloway Ct, Springfield, VA 22152For SaleMLS ID #VAFX2340496, Maggie Bier Bodge, Samson Properties. Bright MLS
- $790,0004 bd3 ba2.2k sqft7223 Ashview Dr, Springfield, VA 22153For SaleMLS ID #VAFX2340534, Nina Landes, KW Metro Center. Bright MLS
- $824,9004 bd3 ba3k sqft6604 Grey Fox Dr, Springfield, VA 22152For SaleMLS ID #VAFX2339542, Matias Leiva, Keller Williams Realty. Bright MLS
- $840,0003 bd4 ba2.3k sqft6800 Ava St, Springfield, VA 22152For SaleMLS ID #VAFX2339332, Angela Shelton, Bay Property Mgmt Group Northern Virginia, LLC.. Bright MLS
- $625,0003 bd4 ba2.4k sqft8627 Pin Oak Dr, Springfield, VA 22153For SaleMLS ID #VAFX2340522, Mary Ann Bendinelli, Weichert, REALTORS. Bright MLS
- $875,0005 bd4 ba2.4k sqft8109 Overton Ct, Springfield, VA 22153For SaleMLS ID #VAFX2330760, Dina Braun, eXp Realty LLC. Bright MLS
- $814,9904 bd4 ba2.5k sqft6240 Windham Hill Run, Alexandria, VA 22315For SaleMLS ID #VAFX2337122, Sue Chong, Samson Properties. Bright MLS
- $825,0004 bd3 ba2.5k sqft8237 Smithfield Ave, Springfield, VA 22152For SaleMLS ID #VAFX2326100, Angela Shelton, Bay Property Mgmt Group Northern Virginia, LLC.. Bright MLS
- $699,0004 bd5 ba2.7k sqft8110 Clifforest Dr, Springfield, VA 22153For SaleMLS ID #VAFX2339476, saloua amymi, Coldwell Banker Realty. Bright MLS
- $750,0003 bd2 ba1.7k sqft7207 Monticello Blvd, Springfield, VA 22150For SaleMLS ID #VAFX2335660, Ahmad Ayub, Redfin Corporation. Bright MLS
- $949,0004 bd4 ba1.9k sqftCharelston Collection At Sprin, Springfield, VA 22150For SaleMLS ID #VAFX2333814, Beth Robertson, Long & Foster Real Estate, Inc.. Bright MLS
- $750,0004 bd3 ba1.7k sqft6011 Hibbling Ave, Springfield, VA 22150For SaleMLS ID #VAFX2332234, Lilly Mail, Coldwell Banker Realty. Bright MLS
