Welcome home to this beautifully maintained 2-story residence, built in 2013 and nestled on a quiet street with serene wooded views! Offering 4 spacious bedrooms and 2.5 bathrooms, this home combines comfort, style, and functionality.
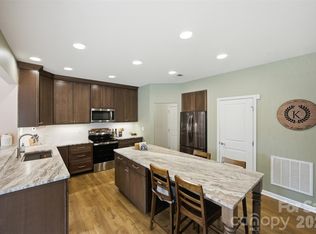
Step inside to find an inviting open floor plan with durable vinyl plank flooring throughout the main level, accented by elegant crown molding. The bright and airy living spaces flow seamlessly into the kitchen, featuring granite countertops, ample cabinetry, and plenty of room for entertaining.
Upstairs, the spacious primary suite is a true retreat, complete with a walk-in closet and a private ensuite bathroom boasting a soaking tub and separate stand-up shower. Three additional bedrooms provide flexibility for guests, a home office, or hobbies.
Enjoy outdoor living at its best with a covered backyard patio, complete with overhead lighting, overlooking a peaceful, wooded backdrop. The backyard is perfect for relaxing or entertaining, featuring a cozy fire pit, a pond, and a shed with electricity—ideal for a workshop or additional storage.
Additional highlights include a brand new HVAC system and a 2-car attached garage with a low-maintenance epoxy floor.
Located in a vibrant community offering resort-style amenities including a pool, clubhouse, fitness center, and walking trails. Plus, elementary and middle schools are conveniently located within the neighborhood.
This home truly has it all—privacy, modern updates, and fantastic community features. Don’t miss your opportunity to make it yours!
Under contract-show
Price cut: $5K (7/27)
$430,000
7287 Mill Ruins Ave SW, Concord, NC 28025
4beds
2,419sqft
Single Family Residence
Built in 2013
0.18 Acres Lot
$425,700 Zestimate®
$178/sqft
$77/mo HOA
What's special
Elegant crown moldingSeparate stand-up showerPeaceful wooded backdropShed with electricitySpacious primary suiteWalk-in closetPrivate ensuite bathroom
- 129 days
- 107
- 1
Zillow last checked:
Listing updated:
Listed by:
Jackie Kersey movewithjackiek@gmail.com,
Realty One Group Revolution
Source: Canopy MLS as distributed by MLS GRID,MLS#: 4376339
Facts & features
Interior
Bedrooms & bathrooms
- Bedrooms: 4
- Bathrooms: 3
- Full bathrooms: 2
- 1/2 bathrooms: 1
Primary bedroom
- Features: Ceiling Fan(s), En Suite Bathroom, Garden Tub, Walk-In Closet(s)
- Level: Upper
Bedroom s
- Features: Ceiling Fan(s)
- Level: Upper
Bedroom s
- Features: Ceiling Fan(s)
- Level: Upper
Bedroom s
- Features: Ceiling Fan(s)
- Level: Upper
Bathroom half
- Level: Main
Bathroom full
- Level: Upper
Dining area
- Features: Vaulted Ceiling(s)
- Level: Main
Flex space
- Features: Ceiling Fan(s)
- Level: Main
Kitchen
- Features: Breakfast Bar, Kitchen Island
- Level: Main
Laundry
- Level: Upper
Living room
- Features: Ceiling Fan(s), Open Floorplan
- Level: Main
Heating
- Central, Forced Air, Zoned
Cooling
- Ceiling Fan(s), Central Air, Zoned
Appliances
- Included: Dishwasher, Disposal, Electric Range, Microwave, Tankless Water Heater
- Laundry: Electric Dryer Hookup, Laundry Room, Upper Level
Features
- Soaking Tub, Kitchen Island, Open Floorplan, Pantry, Walk-In Closet(s)
- Flooring: Carpet, Vinyl
- Doors: Insulated Door(s)
- Windows: Insulated Windows
- Has basement: No
- Fireplace features: Gas Log, Living Room
Interior area
- Total structure area: 2,419
- Total interior livable area: 2,419 sqft
- Finished area above ground: 2,419
- Finished area below ground: 0
Property
Parking
- Total spaces: 2
- Parking features: Driveway, Attached Garage, Garage Door Opener, Garage on Main Level
- Attached garage spaces: 2
- Has uncovered spaces: Yes
Features
- Levels: Two
- Stories: 2
- Patio & porch: Covered, Patio
- Exterior features: Fire Pit
- Pool features: Community
- Fencing: Fenced,Partial
Lot
- Size: 0.18 Acres
Details
- Additional structures: Shed(s)
- Parcel number: 55278178280000
- Zoning: PUD
- Special conditions: Standard
- Other equipment: Network Ready
Construction
Type & style
- Home type: SingleFamily
- Architectural style: Traditional
- Property subtype: Single Family Residence
Materials
- Stone Veneer, Vinyl
- Foundation: Slab
Condition
- New construction: No
- Year built: 2013
Details
- Builder name: Ryan Homes
Utilities & green energy
- Sewer: Public Sewer
- Water: City
- Utilities for property: Cable Connected, Electricity Connected, Underground Power Lines
Community & HOA
Community
- Features: Clubhouse, Fitness Center, Playground, Sidewalks, Street Lights, Walking Trails
- Security: Carbon Monoxide Detector(s), Smoke Detector(s)
- Subdivision: The Mills at Rocky River
HOA
- Has HOA: Yes
- HOA fee: $230 quarterly
- HOA name: Sentry Management
- HOA phone: 704-892-1660
Location
- Region: Concord
Financial & listing details
- Price per square foot: $178/sqft
- Tax assessed value: $404,390
- Annual tax amount: $3,580
- Date on market: 5/2/2026
- Cumulative days on market: 129 days
- Listing terms: Cash,Conventional,FHA,VA Loan
- Exclusions: Ring doorbell, cameras, garage shelving
- Electric utility on property: Yes
- Road surface type: Concrete, Paved
Estimated market value
$425,700
$404,000 - $447,000
$2,453/mo
Price history
| Date | Event | Price |
|---|---|---|
| 7/27/2026 | Price change | $430,000-1.1%$178/sqft |
Source:  Canopy MLS as distributed by MLS GRID #4376339 Report a problem Canopy MLS as distributed by MLS GRID #4376339 Report a problem | ||
| 5/2/2026 | Listed for sale | $435,000+134.5%$180/sqft |
Source: Canopy MLS as distributed by MLS GRID #4376339 Report a problem | ||
| 11/7/2013 | Sold | $185,500$77/sqft |
Source: Public Record Report a problem | ||
Public tax history
| Year | Property taxes | Tax assessment |
|---|---|---|
| 2025 | $3,580 | $404,390 |
| 2024 | $3,580 +31.7% | $404,390 +51% |
| 2023 | $2,718 | $267,810 |
| 2022 | $2,718 | $267,810 |
| 2021 | $2,718 +37.2% | $267,810 +29.1% |
| 2019 | $1,981 -18.1% | $207,410 |
| 2018 | $2,420 | $207,410 +1.1% |
| 2017 | $2,420 | $205,120 +12.2% |
| 2016 | -- | $182,830 |
| 2015 | -- | $182,830 |
| 2014 | -- | $182,830 |
Find assessor info on the county website
Monthly payment
Est. payment
Payment breakdown
Explore the cost of this home by adjusting the details. Changes won't be saved.Climate risks
Neighborhood: 28025
Nearby schools
Schools provided by the listing agent
- Elementary: Patriots
- Middle: C.C. Griffin
- High: Hickory Ridge
Source: Canopy MLS as distributed by MLS GRID. This data may not be complete. We recommend contacting the local school district to confirm school assignments for this home.
- $437,4005 bd3 ba3.4k sqft7283 Mill Ruins Ave SW, Concord, NC 28025Off Market
- $474,7004 bd2 ba3.2k sqft7291 Mill Ruins Ave SW, Concord, NC 28025Off Market
- $400,2004 bd2 ba2.4k sqft7295 Mill Ruins Ave SW, Concord, NC 28025Off Market
- $466,8004 bd2 ba3.2k sqft2276 Galloway Ln SW, Concord, NC 28025Off Market
Similar homes
- $425,0004 bd3 ba2.4k sqft7315 Mill Ruins Ave SW, Concord, NC 28025For Sale
 MLS ID #4414365, Kim Drakulich, Real Broker, LLC. Canopy MLS as distributed by MLS GRID
 - $529,9994 bd4 ba3.2k sqft1797 Mill Creek Ln SW, Concord, NC 28025For Sale
 MLS ID #4365597, Dee Brummett, Coldwell Banker Realty. Canopy MLS as distributed by MLS GRID
 - $394,0003 bd3 ba2.3k sqft1062 River Haven Ave, Concord, NC 28025For Sale
 MLS ID #4389846, Vanessa Faulk, EXP Realty LLC Ballantyne. Canopy MLS as distributed by MLS GRID
 - $448,0004 bd4 ba3k sqft6625 Thistle Down Dr, Harrisburg, NC 28075For Sale
 MLS ID #4364675, Sami Clubb, EXP Realty LLC Ballantyne. Canopy MLS as distributed by MLS GRID
 - $415,0004 bd3 ba2.3k sqft3310 Brickwood Cir, Midland, NC 28107For SaleMLS ID #4416947, Taj Robinson, COMPASS. Canopy MLS as distributed by MLS GRID
- $530,0004 bd3 ba3k sqft1086 Arrowhead Dr SE, Concord, NC 28025For SaleMLS ID #4397947, Karie Arem, Worth Clark Realty. Canopy MLS as distributed by MLS GRID
- $425,0004 bd3 ba2.3k sqft10706 Hellebore Rd, Charlotte, NC 28213For SaleMLS ID #4409890, Latricia Gilmore, Carod Properties. Canopy MLS as distributed by MLS GRID
- $460,0003 bd3 ba2.5k sqft514 Tack Ln, Midland, NC 28107For SaleMLS ID #4358317, Miriam Carter, Bonnie S. McDonald Real Estate. Canopy MLS as distributed by MLS GRID
- $468,9004 bd4 ba2.4k sqftSeven Oaks, Charlotte, NC 28215For SaleMLS ID #4412884, Vimal Patel, Vimal Realty LLC. Canopy MLS as distributed by MLS GRID
- $382,0004 bd3 ba2.3k sqft3315 Ashley View Dr, Charlotte, NC 28213For SaleMLS ID #4381799, Miranda Solomon, Keller Williams Ballantyne Area. Canopy MLS as distributed by MLS GRID
- $385,0004 bd3 ba2.2k sqft9806 Back Acre Dr, Charlotte, NC 28213For SaleMLS ID #4382995, Omar Perez Avila, NorthGroup Real Estate LLC. Canopy MLS as distributed by MLS GRID
- $425,0005 bd4 ba2.6k sqft7613 Deluca Dr, Charlotte, NC 28215For SaleMLS ID #4396462, Enrique Alzate, NorthGroup Real Estate LLC. Canopy MLS as distributed by MLS GRID
- $399,0004 bd3 ba2.2k sqft9836 Oak Barrel Ln, Charlotte, NC 28215For SaleMLS ID #4401156, Zachary Howze, Keller Williams Ballantyne Area. Canopy MLS as distributed by MLS GRID
- $430,0004 bd3 ba2.3k sqft2700 Loxdale Farms Dr, Monroe, NC 28110For SaleMLS ID #4405430, Sheldon McCarter, Mark Spain Real Estate. Canopy MLS as distributed by MLS GRID
- $525,0003 bd3 ba2.9k sqft3585 Leighton Dr SW, Concord, NC 28027For SaleMLS ID #4397371, Hollie Sims, Coldwell Banker Realty. Canopy MLS as distributed by MLS GRID
- $433,0004 bd3 ba2.3k sqft4626 Gibbons Link Rd, Charlotte, NC 28269For SaleMLS ID #4405099, Don Gomez, C-A-RE Realty. Canopy MLS as distributed by MLS GRID
- $420,0005 bd3 ba2.4k sqft6403 Sackett Way, Charlotte, NC 28269For SaleMLS ID #4389336, Courtney Charzuk, Coldwell Banker Realty. Canopy MLS as distributed by MLS GRID
- $489,0004 bd3 ba2.8k sqft8402 Bampton Dr, Concord, NC 28027For SaleMLS ID #4408985, Tania Wahl, White Stag Realty NC LLC. Canopy MLS as distributed by MLS GRID
- $435,0004 bd3 ba2.6k sqft4916 Elementary View Dr, Charlotte, NC 28269For SaleMLS ID #4406604, Angela Craghead, Angela Craghead Realty Group LLC. Canopy MLS as distributed by MLS GRID
- $475,0004 bd3 ba2k sqft17120 Caldwell Track Dr, Huntersville, NC 28078For SaleMLS ID #4421449, Andrew Morgan, EXP Realty LLC Mooresville. Canopy MLS as distributed by MLS GRID
