Discover the WOW factor as you step into this USDA eligible, beautiful 1-story ranch! This beautiful home features 3 bedrooms and 2.5 baths, offering over 2000 sq ft with a 2-car garage. The kitchen boasts gorgeous granite countertops, a large island, and 42 Bordeaux cabinets with crown molding for a touch of elegance. The large family room showcases a corner electric fireplace, setting the perfect mood.
A beautiful front dining room with lots of arches adds to the charm of this plan. The owner's suite is a retreat with vaulted ceilings and a walk-in closet. The master bath offers a garden tub, a separate shower, and double vanities.
Blinds and gutters come on the front of the home, and solar panels adding a polished touch. Step outside to the large rear 10x12 covered porch overlooking a sodded yard with sprinklers, creating a perfect outdoor space.
Located just a few minutes' drive from Highway I-20, this home provides easy and fast access to any location in CSRA. Come see this beautiful ranch and make it your own!
**this house is equipped with 19 leased solar panels by SunRun. The solar panels are transferable to the new owner at the current rate.
***The information provided by the builder deem reliable, but if the measurements and school are important, please verify!!!***
Sold for $289,900
$289,900
7287 Round Stone Dr, Graniteville, SC 29829
3beds
2,050sqft
Single Family Residence
Built in 2013
9,583 Square Feet Lot
$286,200 Zestimate®
$141/sqft
$1,943 Estimated rent
Home value
$286,200
$272,000 - $301,000
$1,943/mo
Zestimate® history
Owner options
List your home for rent
$1,943/mo
Rent Zestimate®
Find your next renter with Zillow Rental Manager. Plus, with online applications, you can quickly screen prospective tenants – for free.
$1,943/mo
Rent Zestimate®
Refinance and save
$1,698/mo
Est. payment
Refinancing to a lower rate could help reduce your monthly payments and save thousands over the life of the loan.
$1,698/mo
Est. payment
Explore your selling options
Work with a Zillow partner agent
Leverage their expertise and Zillow's premium Showcase listings to get your home seen by more buyers.
Get startedList with your own agent
Get your home in front of millions of buyers by listing it on Zillow.
Learn how to do itSell it yourself
Take full control of how buyers see your home on Zillow by listing For Sale by Owner (FSBO).
List your homeWhat's special
Crown moldingSodded yardLarge family roomWalk-in closetGorgeous granite countertopsVaulted ceilingsMaster bath
Zillow last checked:
Listing updated:
Listed by:
Kamran Dalaki 770-765-5004,
Kamran Realty
Bought with:
Comp Agent Not Member
For COMP Purposes Only
Source: Aiken MLS,MLS#: 210513
Facts & features
Interior
Bedrooms & bathrooms
- Bedrooms: 3
- Bathrooms: 3
- Full bathrooms: 2
- 1/2 bathrooms: 1
Primary bedroom
- Level: Main
- Area: 210
- Dimensions: 15 x 14
Bedroom 2
- Level: Main
- Area: 132
- Dimensions: 12 x 11
Bedroom 3
- Level: Main
- Area: 132
- Dimensions: 12 x 11
Dining room
- Level: Main
- Area: 100
- Dimensions: 10 x 10
Great room
- Level: Main
- Area: 80
- Dimensions: 10 x 8
Kitchen
- Level: Main
- Area: 150
- Dimensions: 15 x 10
Heating
- Fireplace(s), Forced Air, Natural Gas
Cooling
- See Remarks, Central Air
Appliances
- Included: See Remarks, Microwave, Gas Water Heater, Dishwasher
Features
- Bedroom on 1st Floor, Ceiling Fan(s), Kitchen Island, Pantry, High Speed Internet
- Flooring: Carpet, Hardwood, Vinyl
- Basement: None
- Number of fireplaces: 1
- Fireplace features: Living Room, Electric
Interior area
- Total structure area: 2,050
- Total interior livable area: 2,050 sqft
- Finished area above ground: 2,050
- Finished area below ground: 0
Property
Parking
- Total spaces: 2
- Parking features: Attached, Driveway, Garage Door Opener, Paved
- Attached garage spaces: 2
- Has uncovered spaces: Yes
Features
- Levels: One
- Patio & porch: Porch
- Exterior features: Garden
- Pool features: None
Lot
- Size: 9,583 Square Feet
- Features: See Remarks
Details
- Additional structures: See Remarks
- Parcel number: 0480022010
- Special conditions: Standard
- Horse amenities: None
Construction
Type & style
- Home type: SingleFamily
- Architectural style: Ranch
- Property subtype: Single Family Residence
Materials
- Brick, Drywall, Vinyl Siding
- Foundation: Slab
- Roof: Composition,Shingle
Condition
- New construction: No
- Year built: 2013
Utilities & green energy
- Sewer: Public Sewer
- Water: Public
Community & HOA
Community
- Features: See Remarks, Other
- Subdivision: Sage Creek
HOA
- Has HOA: Yes
- HOA fee: $3 annually
Location
- Region: Graniteville
Financial & listing details
- Price per square foot: $141/sqft
- Tax assessed value: $278,870
- Annual tax amount: $1,207
- Date on market: 2/28/2024
- Cumulative days on market: 103 days
- Listing terms: All Inclusive Trust Deed
- Road surface type: Asphalt
Price history
| Date | Event | Price |
|---|---|---|
| 5/14/2024 | Sold | $289,900+0.3%$141/sqft |
Source:  Aiken MLS #210513 Report a problem Aiken MLS #210513 Report a problem | ||
| 3/26/2024 | Pending sale | $289,000$141/sqft |
Source: Aiken MLS #210513 Report a problem | ||
| 3/22/2024 | Contingent | $289,000$141/sqft |
Source: Aiken MLS #210513 Report a problem | ||
| 3/22/2024 | Pending sale | $289,000$141/sqft |
Source:  REALTORS® of Greater Augusta #524872 Report a problem REALTORS® of Greater Augusta #524872 Report a problem | ||
| 2/1/2024 | Listed for sale | $289,000+84.8%$141/sqft |
Source: REALTORS® of Greater Augusta #524872 Report a problem | ||
| 4/2/2013 | Sold | $156,362$76/sqft |
Source: Public Record Report a problem | ||
Public tax history
| Year | Property taxes | Tax assessment |
|---|---|---|
| 2025 | $1,207 +52.9% | $11,160 +57.6% |
| 2024 | $789 -0.2% | $7,080 |
| 2023 | $790 +2.5% | $7,080 |
| 2022 | $771 -0.2% | $7,080 |
| 2021 | $772 +8.2% | $7,080 +7.4% |
| 2020 | $714 | $6,590 |
| 2019 | -- | $6,590 |
| 2018 | $711 | $6,590 |
| 2017 | $711 +4.8% | -- |
| 2016 | $679 | -- |
| 2015 | $679 +0.7% | -- |
| 2014 | $674 | -- |
Find assessor info on the county website
Neighborhood: 29829
Nearby homes
- $276,0004 bd3 ba2.3k sqft7295 Roundstone Dr, Graniteville, SC 29829Off Market

- $328,9005 bd3 ba2.6k sqft7283 Roundstone Dr, Graniteville, SC 29829Off Market
- $322,3004 bd3 ba3.3k sqft544 Buttonwood Dr, Graniteville, SC 29829Off Market

- $318,1004 bd3 ba3.5k sqft7303 Roundstone Dr, Graniteville, SC 29829Off Market
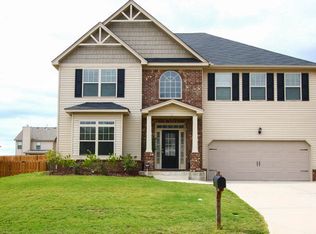
- $282,1004 bd3 ba2.2k sqft7273 Roundstone Dr, Graniteville, SC 29829Off Market
- $345,9004 bd3 ba2.9k sqft7296 Roundstone Dr, Graniteville, SC 29829Off Market
- $304,0005 bd3 ba2.6k sqft550 Buttonwood Dr, Graniteville, SC 29829Off Market
- $348,9005 bd3 ba3k sqft7292 Roundstone Dr, Graniteville, SC 29829Off Market
Nearby schools
GreatSchools rating
- 5/10Byrd Elementary SchoolGrades: PK-5Distance: 0.6 mi
- 3/10Leavelle Mccampbell Middle SchoolGrades: 6-8Distance: 0.7 mi
- 4/10Midland Valley High SchoolGrades: 9-12Distance: 5.1 mi
Schools provided by the listing agent
- Elementary: Byrd
- Middle: Leavelle Mccampbell
- High: Midland Valley
Source: Aiken MLS. This data may not be complete. We recommend contacting the local school district to confirm school assignments for this home.


Get pre-qualified for a loan
At Zillow Home Loans, we can pre-qualify you in as little as 5 minutes with no impact to your credit score.An equal housing lender. NMLS #10287.
Sell for more on Zillow
Get a Zillow Showcase℠ listing at no additional cost and you could sell for .
$286,200
2% more
+$5,724
With Zillow Showcase(estimated)
$291,924
- South Carolina
- Aiken County
- Graniteville
- 29829
- 7287 Round Stone Dr
Nearby cities
Nearby zip codes
Other Graniteville Topics
