Popular Walthall floorplan by semi-custom home builder David Weekley Homes! 3BR/2.5BA with 10' ceilings & 8' wide doors. All bedrooms have walk-in closets large enough for king beds + front office. Situated on a Premium elevated lot which backs to State Land with panoramic Superstition Mountain & open desert views. Enjoy gorgeous evenings in the resort style backyard which includes: Heated pool (6' deep), hot tub, built-in BBQ with Pergola, & gas firepit. Numerous Upgrades incloude: freshly painted exterior (7-yr transferable warranty), recently installed termite barrier, PVC drip irrigation, snake-proof fencing, plantation shutters, electronic blinds, metal security/sun screens on all windows, stunning security door, & pavers along both sides of the home leading to the front entrance. Interior features include tile flooring throughout, laundry room with cabinets and gas dryer hookup, built in bench area by the garage entry, and gas throughout the home with a gas line extended to the backyard outdoor features. The extended 3 car garage includes built in cabinets and epoxy flooring. A well maintained home with quality upgrades inside and out.
Sold for $730,000
$730,000
7287 S BENNETT Circle, Gold Canyon, AZ 85118
3beds
2,254sqft
Single Family Residence
Built in 2019
9,232 Square Feet Lot
$729,600 Zestimate®
$324/sqft
$3,836 Estimated rent
Home value
$729,600
$686,000 - $773,000
$3,836/mo
Zestimate® history
Owner options
List your home for rent
$3,836/mo
Rent Zestimate®
Find your next renter with Zillow Rental Manager. Plus, with online applications, you can quickly screen prospective tenants – for free.
$3,836/mo
Rent Zestimate®
Refinance and save
$3,466/mo
Est. payment
Refinancing to a lower rate could help reduce your monthly payments and save thousands over the life of the loan.
$3,466/mo
Est. payment
Explore your selling options
Work with a Zillow partner agent
Leverage their expertise and Zillow's premium Showcase listings to get your home seen by more buyers.
Get startedList with your own agent
Get your home in front of millions of buyers by listing it on Zillow.
Learn how to do itSell it yourself
Take full control of how buyers see your home on Zillow by listing For Sale by Owner (FSBO).
List your homeWhat's special
Pvc drip irrigationStunning security doorFront officePlantation shuttersElectronic blindsBuilt-in bbq with pergolaHot tub
Zillow last checked:
Listing updated:
Listed by:
Jody Sayler 480-983-3606,
Just Selling AZ
Bought with:
Dianna Stein, SA698618000
Just Selling AZ
Source: ARMLS,MLS#: 7031833
Facts & features
Interior
Bedrooms & bathrooms
- Bedrooms: 3
- Bathrooms: 3
- Full bathrooms: 2
- 1/2 bathrooms: 1
Heating
- Natural Gas
Cooling
- Central Air, Ceiling Fan(s), Programmable Thmstat
Appliances
- Included: Dryer, Washer, Water Softener Owned, Refrigerator, Built-in Microwave, Dishwasher, Disposal, Gas Oven, Gas Cooktop
- Laundry: Inside, Gas Dryer Hookup
Features
- Granite Counters, Double Vanity, Breakfast Bar, 9+ Flat Ceilings, Kitchen Island, Pantry, 3/4 Bath Master Bdrm
- Flooring: Tile
- Windows: Solar Screens, Double Pane Windows, Mechanical Sun Shds
- Has basement: No
- Has fireplace: No
Interior area
- Total structure area: 2,254
- Total interior livable area: 2,254 sqft
Property
Parking
- Total spaces: 3
- Parking features: Attached, Garage Door Opener, Extended Length Garage, Direct Access, Attch'd Gar Cabinets
- Attached garage spaces: 3
Features
- Stories: 1
- Patio & porch: Covered
- Exterior features: Built-in Barbecue
- Has private pool: Yes
- Pool features: Variable Speed Pump, Heated
- Has spa: Yes
- Spa features: Above Ground, Heated
- Fencing: Block,Wrought Iron
- Has view: Yes
- View description: Mountain(s)
Lot
- Size: 9,232 Square Feet
- Features: Borders Preserve/Public Land, Sprinklers In Rear, Sprinklers In Front, Desert Back, Desert Front, Auto Timer H2O Front, Auto Timer H2O Back
Details
- Parcel number: 10409246
Construction
Type & style
- Home type: SingleFamily
- Property subtype: Single Family Residence
Materials
- Stucco, Wood Frame, Painted
- Roof: Tile
Condition
- Year built: 2019
Details
- Builder name: David Weekly
Utilities & green energy
- Sewer: Private Sewer
- Water: Pvt Water Company
Community & HOA
Community
- Features: Pickleball, Playground, Biking/Walking Path
- Subdivision: PERALTA CANYON
HOA
- Has HOA: Yes
- Services included: Maintenance Grounds
- HOA fee: $100 monthly
- HOA name: Peralta Canyon
- HOA phone: 602-957-9191
Location
- Region: Gold Canyon
Financial & listing details
- Price per square foot: $324/sqft
- Tax assessed value: $680,365
- Annual tax amount: $3,762
- Date on market: 5/23/2026
- Cumulative days on market: 17 days
- Listing terms: Cash,Conventional,FHA,VA Loan
- Ownership: Fee Simple
Price history
| Date | Event | Price |
|---|---|---|
| 6/30/2026 | Sold | $730,000-2.7%$324/sqft |
Source:  ARMLS #7031833 Report a problem ARMLS #7031833 Report a problem | ||
| 6/9/2026 | Pending sale | $750,000$333/sqft |
Source: ARMLS #7031833 Report a problem | ||
| 5/23/2026 | Listed for sale | $750,000+39.5%$333/sqft |
Source: ARMLS #7031833 Report a problem | ||
| 9/19/2019 | Sold | $537,629+477.7%$239/sqft |
Source: Public Record Report a problem | ||
| 2/28/2019 | Sold | $93,071$41/sqft |
Source: Public Record Report a problem | ||
Public tax history
| Year | Property taxes | Tax assessment |
|---|---|---|
| 2026 | $3,762 +3.1% | $68,036 -1% |
| 2025 | $3,648 +1.6% | $68,708 -0.8% |
| 2024 | $3,590 +4.1% | $69,235 +18.5% |
| 2023 | $3,450 -3.7% | $58,412 -4.4% |
| 2022 | $3,581 +5.7% | $61,089 +4.2% |
| 2021 | $3,388 +758.5% | $58,652 +1855.1% |
| 2020 | $395 +197.8% | $3,000 -6.3% |
| 2019 | $133 | $3,200 |
Find assessor info on the county website
Neighborhood: 85118
Nearby homes
- $777,100-- bd-- ba2.7k sqft7293 S Bennett Cir, Gold Canyon, AZ 85118Off Market
- $990,0003 bd3 ba2.2k sqft7283 S Bennett Cir, Gold Canyon, AZ 85118Sold
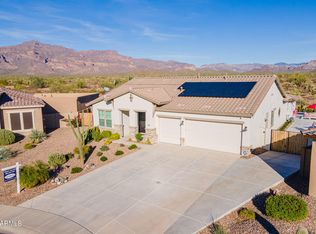
- $698,4003 bd2 ba2.1k sqft7299 S Bennett Cir, Gold Canyon, AZ 85118Off Market

- $761,500-- bd-- ba2.2k sqft7281 S Bennett Cir, Gold Canyon, AZ 85118Off Market
- $801,300-- bd-- ba2.7k sqft7290 S Bennett Cir, Gold Canyon, AZ 85118Off Market
- $687,3004 bd3 ba2.7k sqft7307 S Bennett Cir, Gold Canyon, AZ 85118Off Market
- $680,0004 bd3 ba2.7k sqft7300 S Bennett Cir, Gold Canyon, AZ 85118Sold
- $872,2003 bd3 ba2.7k sqft7275 S Bennett Cir, Gold Canyon, AZ 85118Off Market
Nearby schools
GreatSchools rating
- 7/10Peralta Trail Elementary SchoolGrades: K-6Distance: 0.5 mi
- 1/10Cactus Canyon Junior High SchoolGrades: 6-8Distance: 8.1 mi
- 4/10Apache Junction High SchoolGrades: 9-12Distance: 8.4 mi
Schools provided by the listing agent
- Elementary: Peralta Trail Elementary School
- Middle: Cactus Canyon Junior High
- High: Apache Junction High School
- District: Apache Junction Unified District
Source: ARMLS. This data may not be complete. We recommend contacting the local school district to confirm school assignments for this home.
Get a cash offer in 3 minutes
Find out how much your home could sell for in as little as 3 minutes with a no-obligation cash offer.
Estimated market value
$729,600
Get a cash offer in 3 minutes
Find out how much your home could sell for in as little as 3 minutes with a no-obligation cash offer.
Estimated market value
$729,600
- Arizona
- Pinal County
- Gold Canyon
- 85118
- 7287 S BENNETT Circle
Nearby cities
Nearby zip codes
Other Gold Canyon Topics
