Skip main navigation
Sold for $615,000
  • $615,000

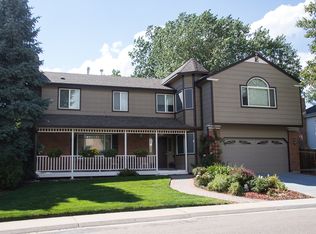
    7287 S Independence Street, Littleton, CO 80128

    3beds
    2,486sqft
    Single Family Residence
    Built in 1977
    0.25 Acres Lot
    $601,500 Zestimate®
    $247/sqft
    $3,307 Estimated rent

    Home value

    $601,500

    $565,000 - $644,000

    $3,307/mo

    Zestimate® history
    Loading
    Loading...

    Owner options

    List your home for rent

    $3,307/mo

    Rent Zestimate®

    Find your next renter with Zillow Rental Manager. Plus, with online applications, you can quickly screen prospective tenants – for free.

    Learn more

    $3,307/mo

    Rent Zestimate®

    Refinance and save

    $3,520/mo

    Est. payment

    Refinancing to a lower rate could help reduce your monthly payments and save thousands over the life of the loan.

    See today's rates

    $3,520/mo

    Est. payment

    Explore your selling options

    Work with a Zillow partner agent

    Leverage their expertise and Zillow's premium Showcase listings to get your home seen by more buyers.

    Get started

    List with your own agent

    Get your home in front of millions of buyers by listing it on Zillow.

    Learn how to do it

    Sell it yourself

    Take full control of how buyers see your home on Zillow by listing For Sale by Owner (FSBO).

    List your home

    What's special

    Inviting family roomBackyard patioComfortable bedroomsExtended kitchenSpacious granite islandCozy breakfast nookLarge windows
    Reimagined 4-level home in desirable Stony Creek! Welcome to this beautifully maintained home in southwest Littleton—everything you've been looking for in your forever home. Thoughtfully updated for today’s lifestyle, the main level features a stunning extended kitchen with high-end appliances, a spacious granite island perfect for entertaining, and a cozy breakfast nook for quieter moments. The open layout flows seamlessly into the main living area, ideal for everyday living and hosting guests. Downstairs, the inviting family room is anchored by a classic brick, wood-burning fireplace, large windows that fill the space with natural light, and direct access to the backyard patio—perfect for enjoying Colorado’s beautiful seasons. Upstairs, you'll find three comfortable bedrooms and two bathrooms, offering a perfect layout for families or guests. The unfinished basement provides a blank canvas for your creativity—think home office, fitness studio, or additional living space. All of this is located just minutes from Valley View Park, Lilley Gulch Rec Center, hiking in scenic Deer Creek Canyon, top-rated schools, shopping, and dining. Don't miss your chance to own this exceptional home in one of Littleton’s most sought-after neighborhoods!

    Zillow last checked:

    Listing updated:

    Listed by:

    Cynthia Munson 720-427-0250 cynthia@realtyoasis.com,

    MB Metro Brokers Realty Oasis

    Bought with:

    Sally Ann Warren, 100002400

    RE/MAX Alliance

    Source: REcolorado as distributed by MLS GRID,MLS#: 4754774MLS Logo

    Facts & features

    Interior

    Bedrooms & bathrooms
    • Bedrooms: 3
    • Bathrooms: 3
    • Full bathrooms: 2
    • 1/2 bathrooms: 1
    Bedroom
    • Level: Upper
    Bedroom
    • Level: Upper
    Bathroom
    • Description: Off Family Room
    • Level: Lower
    Bathroom
    • Level: Upper
    Other
    • Description: Walk In Shower
    • Level: Upper
    Other
    • Level: Upper
    Bonus room
    • Description: Unfinished And Ready For Your Vision
    • Level: Basement
    Family room
    • Description: Brick Fireplace Anchors The Room And Door Goes To Backyard Patio
    • Level: Lower
    Kitchen
    • Description: Gorgeous Remodel With Extended Kitchen Granite Island, Top Of Line Appliances
    • Level: Main
    Living room
    • Description: Reimagined With Wall Removed Giving Modern, Open Concept Living
    • Level: Main
    Heating
    • Baseboard
    Cooling
    • Evaporative Cooling
    Appliances
    • Laundry: Laundry Closet
    Features
    • Built-in Features, Eat-in Kitchen, Granite Counters, Kitchen Island, Open Floorplan
    • Flooring: Carpet, Wood
    • Basement: Partial,Unfinished
    • Number of fireplaces: 1
    • Fireplace features: Family Room
    Interior area
    • Total structure area: 2,486
    • Total interior livable area: 2,486 sqft
    • Finished area above ground: 1,837
    • Finished area below ground: 0

    Property

    Parking
    • Total spaces: 2
    • Parking features: Garage - Attached
    • Attached garage spaces: 2
    Features
    • Levels: Tri-Level
    • Patio & porch: Patio
    • Exterior features: Private Yard, Rain Gutters
    • Fencing: Full
    Lot
    • Size: 0.25 Acres
    • Features: Corner Lot
    Details
    • Parcel number: 141456
    • Zoning: P-D
    • Special conditions: Standard

    Construction

    Type & style
    • Home type: SingleFamily
    • Architectural style: Contemporary
    • Property subtype: Single Family Residence
    Materials
    • Frame, Wood Siding
    • Foundation: Slab
    • Roof: Composition
    Condition
    • Year built: 1977

    Utilities & green energy

    • Sewer: Public Sewer
    • Water: Public

    Community & HOA

    Community
    • Subdivision: Stony Creek
    HOA
    • Has HOA: No
    Location
    • Region: Littleton

    Financial & listing details

    • Price per square foot: $247/sqft
    • Tax assessed value: $589,910
    • Annual tax amount: $3,787
    • Date on market: 7/17/2025
    • Listing terms: Cash,Conventional,FHA,VA Loan
    • Exclusions: Sellers Personal Property
    • Ownership: Individual

    Price history

    DateEventPrice
    9/25/2025Sold$615,000-1.6%$247/sqft
    Source: REcolorado as distributed by MLS GRID #4754774 Report a problem
    8/25/2025Pending sale$625,000$251/sqft
    Source: REcolorado as distributed by MLS GRID #4754774 Report a problem
    8/20/2025Price change$625,000-2.2%$251/sqft
    Source: REcolorado as distributed by MLS GRID #4754774 Report a problem
    7/30/2025Price change$639,000-1.7%$257/sqft
    Source: REcolorado as distributed by MLS GRID #4754774 Report a problem
    7/17/2025Listed for sale$650,000+209.5%$261/sqft
    Source: REcolorado as distributed by MLS GRID #4754774 Report a problem
    8/14/2000Sold$210,000+56.7%$84/sqft
    Source: Public Record Report a problem
    6/20/1994Sold$134,000$54/sqft
    Source: Public Record Report a problem

    Public tax history

    YearProperty taxesTax assessment
    2025$3,411 +0%$36,869 +5.9%
    2024$3,409 +10.3%$34,809
    2023$3,092 -1.3%$34,809 +12.3%
    2022$3,131 +12.9%$30,993 -2.8%
    2021$2,774 $31,885 +12.6%
    2020$2,774 +1.3%$28,313
    2019$2,740 +10.7%$28,313 +14.6%
    2018$2,476 $24,710
    2017$2,476 +15.4%$24,710 +10.6%
    2016$2,146 $22,344
    2015$2,146 +10.9%$22,344 +16.7%
    2014$1,935 +2.7%$19,144
    2013$1,884 +1.9%$19,144 +1.7%
    2012$1,849 +1.7%$18,825
    2011$1,818 +0.1%$18,825 +1%
    2010$1,816 -3.2%$18,630
    2009$1,876 +0.4%$18,630 -2.9%
    2008$1,869 -5%$19,180
    2007$1,967 +2.4%$19,180 -3.8%
    2006$1,922 +5.4%$19,940 +7.7%
    2005$1,823 +8.3%$18,510
    2004$1,684 +2.5%$18,510
    2003$1,642 +1.7%$18,510 +4%
    2002$1,615 +11%$17,790 +21.7%
    2001$1,455 +4.1%$14,620
    2000$1,397 $14,620
    Find assessor info on the county website

    Neighborhood: 80128

    Nearby schools

    GreatSchools rating
    Schools provided by the listing agent
    • Elementary: Stony Creek
    • Middle: Deer Creek
    • High: Chatfield
    • District: Jefferson County R-1

    Source: REcolorado as distributed by MLS GRID. This data may not be complete. We recommend contacting the local school district to confirm school assignments for this home.

    Get a cash offer in 3 minutes
    Find out how much your home could sell for in as little as 3 minutes with a no-obligation cash offer.
    Estimated market value
    $601,500
    Get a cash offer in 3 minutes
    Find out how much your home could sell for in as little as 3 minutes with a no-obligation cash offer.
    Estimated market value
    $601,500