Skip main navigation
Off market
Street View
  • $607,700

    7287 S Long Springs Butte, Littleton, CO 80127

    3beds
    2,432sqft
    Single Family Residence
    Built in 1982
    -- sqft lot
    $607,700 Zestimate®
    $250/sqft
    $3,291 Estimated rent

    Home value

    $607,700

    $559,000 - $662,000

    $3,291/mo

    Zestimate® history
    Loading
    Loading...

    Owner options

    List your home for rent

    $3,291/mo

    Rent Zestimate®

    Find your next renter with Zillow Rental Manager. Plus, with online applications, you can quickly screen prospective tenants – for free.

    Learn more

    $3,291/mo

    Rent Zestimate®

    Refinance and save

    $3,486/mo

    Est. payment

    Refinancing to a lower rate could help reduce your monthly payments and save thousands over the life of the loan.

    See today's rates

    $3,486/mo

    Est. payment

    Explore your selling options

    Work with a Zillow partner agent

    Leverage their expertise and Zillow's premium Showcase listings to get your home seen by more buyers.

    Get started

    List with your own agent

    Get your home in front of millions of buyers by listing it on Zillow.

    Learn how to do it

    Sell it yourself

    Take full control of how buyers see your home on Zillow by listing For Sale by Owner (FSBO).

    List your home

    What's special

    Green beltLarge laundry roomJacuzzi tubWood burning fireplaceAir conditioningTwo car garageOffice area

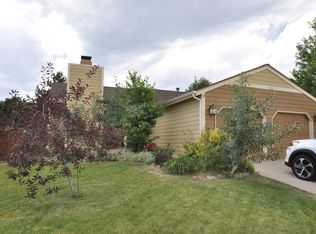
    Littleton, CO - House - $3,000.00 Available September 2023 Ken Caryl Ranch Home on green belt and cul-de-sac with two car garage One year lease minimum. The main floor has 2 bedrooms, 2 bathrooms, kitchen, new appliances, dining area and living room. There is a wood burning fireplace, air conditioning and the house has newer windows. Lower level includes one bedroom with living area, weight room. and a full bathroom with Jacuzzi tub. Also has an office area and large laundry room with laundry tub. Medium sized back yard with large patio, pergola and sprinkler system. Access the green belt through the back yard gate . There is a playground on the green belt right out the back yard with swings, a slide and picnic bench. School bus for younger kids about one block away.Home includes access to all Ken Caryl Community amenities: swimming pools, tennis courts, equestrian center, exercise classes, daycare, family activities, movies, and ranch house.

    This property is off market, which means it's not currently listed for sale or rent on Zillow. This may be different from what's available on other websites or public sources.
    Zillow last checked:

    Listing updated:

    Source: Zillow Rentals

    Facts & features

    Interior

    Bedrooms & bathrooms
    • Bedrooms: 3
    • Bathrooms: 3
    • Full bathrooms: 3
    Rooms
    • Room types: Family Room
    Heating
    • Natural Gas, Forced Air
    Cooling
    • Central Air
    Appliances
    • Included: Dishwasher, Disposal, Dryer, Microwave, Refrigerator, Washer
    • Laundry: In Unit
    Features
    • View
    • Flooring: Carpet, Hardwood, Tile
    • Windows: Window Coverings
    • Has basement: Yes
    Interior area
    • Total interior livable area: 2,432 sqft

    Property

    Parking
    • Total spaces: 2
    • Parking features: Attached, Garage, Covered
    • Has attached garage: Yes
    • Details: Contact manager
    Features
    • Patio & porch: Patio
    • Exterior features: , Dwelling Style- Detached, Exterior- Borders Public Park, Exterior- Cul de Sac Lot, Exterior- East/West Exposure, Features- Cable/Satellite TV Ready, Fireplace-Gas, Heating system: ForcedAir, Heating: Gas, Kitchen- Oven/Range, Lawn, Pets-Possible with Approval, Primary Bedroom Mainfloor, Rooms- Formal Dining Area, Rooms- Formal Living Room, Sprinkler System, Yard-Fenced Back
    • Has private pool: Yes
    • Has view: Yes
    • View description: Mountain View

    Construction

    Type & style
    • Home type: SingleFamily
    • Property subtype: Single Family Residence
    Condition
    • Year built: 1982

    Community & HOA

    Community
    • Features: Playground
    • Deposit fee: $3,000
    HOA
    • Amenities included: Pool
    Location
    • Region: Littleton

    Financial & listing details

    • Price per square foot: $250/sqft
    • Date on market: 10/29/2025
    • Lease term: Contact For Details

    Price history

    DateEventPrice
    6/11/2025Listing removed$3,350$1/sqft
    Source: Zillow Rentals Report a problem
    6/2/2025Price change$3,350-2.9%$1/sqft
    Source: Zillow Rentals Report a problem
    5/23/2025Price change$3,450-1.4%$1/sqft
    Source: Zillow Rentals Report a problem
    5/17/2025Listed for rent$3,500+16.7%$1/sqft
    Source: Zillow Rentals Report a problem
    9/7/2023Listing removed--
    Source: Zillow Rentals Report a problem
    8/25/2023Listed for rent$3,000$1/sqft
    Source: Zillow Rentals Report a problem

    Public tax history

    Tax history is unavailable.

    Neighborhood: 80127

    Nearby schools

    GreatSchools rating
    Get a cash offer in 3 minutes
    Find out how much your home could sell for in as little as 3 minutes with a no-obligation cash offer.
    Estimated market value
    $607,700
    Get a cash offer in 3 minutes
    Find out how much your home could sell for in as little as 3 minutes with a no-obligation cash offer.
    Estimated market value
    $607,700