Skip main navigation
Off market
  • $803,200

    7287 S Quail Ct, Littleton, CO 80127

    3beds
    4,159sqft
    SingleFamily
    Built in 2005
    5,401 Square Feet Lot
    $803,200 Zestimate®
    $193/sqft
    $3,679 Estimated rent

    Home value

    $803,200

    $763,000 - $843,000

    $3,679/mo

    Zestimate® history
    Loading
    Loading...

    Owner options

    List your home for rent

    $3,679/mo

    Rent Zestimate®

    Find your next renter with Zillow Rental Manager. Plus, with online applications, you can quickly screen prospective tenants – for free.

    Learn more

    $3,679/mo

    Rent Zestimate®

    Refinance and save

    $4,832/mo

    Est. payment

    Refinancing to a lower rate could help reduce your monthly payments and save thousands over the life of the loan.

    See today's rates

    $4,832/mo

    Est. payment

    Explore your selling options

    Work with a Zillow partner agent

    Leverage their expertise and Zillow's premium Showcase listings to get your home seen by more buyers.

    Get started

    List with your own agent

    Get your home in front of millions of buyers by listing it on Zillow.

    Learn how to do it

    Sell it yourself

    Take full control of how buyers see your home on Zillow by listing For Sale by Owner (FSBO).

    List your home

    What's special

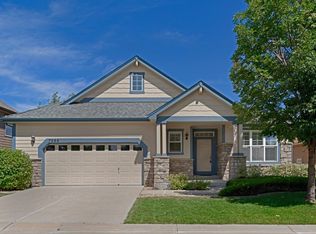
    WOW!! FANTASTIC NEW PRICE - UNBELIEVABLE VALUE!! Live a carefree, low-maintenance lifestyle in the gated community of Songbird, a quiet enclave of professionally-managed patio homes. 7287 South Quail Court is a pristine two-story with main-floor master, rare 3-car garage, and many updates throughout. Mature landscaping and a spacious front porch greet as you approach. Enter the lovingly-maintained home, and you'll experience true pride of ownership at every turn. Open floor plan with tall ceilings, large windows and room to grow in the unfinished basement. Entertain with ease inside or out. Inviting great room and updated kitchen open to the recently redone Trex deck in back. Kitchen also opens to formal dining area and offers newer stainless appliances, eat-at bar, breakfast nook, pantry, and ample storage. Main-floor master suite includes five-piece bath and generous walk-in closet with organizing system. Also on main level are powder bath and large laundry/mudroom with storage and utility sink. The second level offers two large bedrooms, a full Jack and Jill bath, and open landing area. Other outstanding features include newer roof, newer exterior paint, professional landscaping in backyard, radon mitigation system, split-line AC/heat units in both upper bedrooms, epoxy flooring in garage, new plantation shutters throughout, security system components, new garage door opener, additional sink and shelving in garage, and built-in humidifier. Fabulous location near biking & walking trails, greenbelt and parks. Close to restaurants and retail. Easy access to C-470 and foothills.

    This property is off market, which means it's not currently listed for sale or rent on Zillow. This may be different from what's available on other websites or public sources.
    Facts & features

    Interior

    Bedrooms & bathrooms
    • Bedrooms: 3
    • Bathrooms: 3
    • Full bathrooms: 2
    • 1/2 bathrooms: 1
    Heating
    • Forced air
    Cooling
    • Central
    Appliances
    • Included: Dishwasher, Dryer, Garbage disposal, Microwave, Range / Oven, Refrigerator, Washer
    • Laundry: Sink
    Features
    • Ceiling Fan(s), Pantry, Walk-In Closet(s), Vaulted Ceiling(s), Breakfast Nook, Tile Counters, Eat-in Kitchen, Built-in Features, Entrance Foyer, Open Floorplan, Jack & Jill Bath, Master Suite, Five Piece Bath, Smoke Free
    • Flooring: Tile, Carpet
    • Windows: Double Pane Windows
    • Basement: Partially finished
    • Has fireplace: Yes
    • Fireplace features: Gas, Great Room
    • Common walls with other units/homes: No Common Walls
    Interior area
    • Total interior livable area: 4,159 sqft
    • Finished area below ground: 0.00

    Property

    Parking
    • Total spaces: 3
    • Parking features: Garage - Attached
    Features
    • Patio & porch: Deck, Covered, Front Porch
    Lot
    • Size: 5,401 Square Feet
    • Features: Landscaped, Sprinklers In Front, Sprinklers In Rear, Master Planned
    Details
    • Parcel number: 5928312093
    • Zoning description: P-D

    Construction

    Type & style
    • Home type: SingleFamily
    • Architectural style: Traditional
    Materials
    • Frame
    • Roof: Composition
    Condition
    • Year built: 2005

    Utilities & green energy

    • Sewer: Public Sewer
    • Water: Public

    Community & HOA

    Community
    • Security: Carbon Monoxide Detector(s), Radon Mitigation System
    HOA
    • Has HOA: Yes
    • Services included: Snow Removal, Trash, Maintenance Grounds
    • HOA fee: $225 monthly
    Location
    • Region: Littleton

    Financial & listing details

    • Price per square foot: $193/sqft
    • Tax assessed value: $868,589
    • Annual tax amount: $4,488

    Price history

    DateEventPrice
    11/24/2020Sold$575,000-0.9%$138/sqft
    Source: Public Record Report a problem
    10/12/2020Pending sale$580,000$139/sqft
    Source: Compass - Denver #2594655 Report a problem
    10/8/2020Price change$580,000-3.3%$139/sqft
    Source: Compass - Denver #2594655 Report a problem
    9/26/2020Price change$600,000-4%$144/sqft
    Source: Compass - Denver #2594655 Report a problem
    7/30/2020Price change$625,000-3.8%$150/sqft
    Source: Compass - Denver #2594655 Report a problem
    7/9/2020Price change$650,000-3.7%$156/sqft
    Source: Compass - Denver #2594655 Report a problem
    6/11/2020Listed for sale$675,000+61.7%$162/sqft
    Source: Compass - Denver #2594655 Report a problem
    8/4/2005Sold$417,500+11.1%$100/sqft
    Source: Public Record Report a problem
    7/28/2004Sold$375,727$90/sqft
    Source: Public Record Report a problem

    Public tax history

    YearProperty taxesTax assessment
    2025$4,488 +0%$54,287 +18.5%
    2024$4,486 +4.9%$45,805
    2023$4,276 -1.3%$45,805 +6.9%
    2022$4,331 +12.8%$42,867 -2.8%
    2021$3,840 $44,100 +12.5%
    2020$3,840 +23.9%$39,192
    2019$3,100 +6.8%$39,192 +8.4%
    2018$2,902 $36,166
    2017$2,902 -13.5%$36,166 +3.5%
    2016$3,355 $34,935
    2015$3,355 +10.5%$34,935 +16.3%
    2014$3,035 +0.8%$30,028
    2013$3,011 +1.9%$30,028 -0.2%
    2012$2,954 -4.6%$30,083
    2011$3,097 +0.1%$30,083 -5.2%
    2010$3,095 -3.1%$31,740
    2009$3,193 +0.4%$31,740 -2.8%
    2008$3,181 -3.6%$32,650
    2007$3,302 +2.4%$32,650 -2.4%
    2006$3,226 +44.3%$33,470 +47.4%
    2005$2,236 +15.8%$22,700
    2004$1,930 +33.6%$22,700 +7%
    2003$1,444 -16.6%$21,220 +11.3%
    2002$1,731 +4361.5%$19,070 +4789.7%
    2001$39 $390
    Find assessor info on the county website

    Neighborhood: 80127

    Nearby schools

    GreatSchools rating
    Schools provided by the listing agent
    • Elementary: Ute Meadows
    • Middle: Deer Creek
    • High: Chatfield
    • District: Jefferson County R-1

    Source: The MLS. This data may not be complete. We recommend contacting the local school district to confirm school assignments for this home.

    Get a cash offer in 3 minutes
    Find out how much your home could sell for in as little as 3 minutes with a no-obligation cash offer.
    Estimated market value
    $803,200
    Get a cash offer in 3 minutes
    Find out how much your home could sell for in as little as 3 minutes with a no-obligation cash offer.
    Estimated market value
    $803,200