Skip main navigation
Sold for $565,000
  • $565,000

    7288 Elkridge Crossing Way, Elkridge, MD 21075

    3beds
    2,276sqft
    Townhouse
    Built in 2018
    1,275 Square Feet Lot
    $570,600 Zestimate®
    $248/sqft
    $3,438 Estimated rent

    Home value

    $570,600

    $531,000 - $611,000

    $3,438/mo

    Zestimate® history
    Loading
    Loading...

    Owner options

    List your home for rent

    $3,438/mo

    Rent Zestimate®

    Find your next renter with Zillow Rental Manager. Plus, with online applications, you can quickly screen prospective tenants – for free.

    Learn more

    $3,438/mo

    Rent Zestimate®

    Refinance and save

    $3,594/mo

    Est. payment

    Refinancing to a lower rate could help reduce your monthly payments and save thousands over the life of the loan.

    See today's rates

    $3,594/mo

    Est. payment

    Explore your selling options

    Work with a Zillow partner agent

    Leverage their expertise and Zillow's premium Showcase listings to get your home seen by more buyers.

    Get started

    List with your own agent

    Get your home in front of millions of buyers by listing it on Zillow.

    Learn how to do it

    Sell it yourself

    Take full control of how buyers see your home on Zillow by listing For Sale by Owner (FSBO).

    List your home

    What's special

    Top-level loftWalk-in closetVersatile spacePrivate water closetStone-front end-of-row townhouseRear deckFull hall bathroom
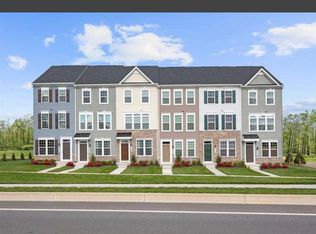
    Stunning stone-front end-of-row townhouse offering 2,276 square feet, featuring 3 bedrooms, 2 full bathrooms, 2 half baths, and a spacious 2-car garage in sought-after Elkridge Crossing. The fully finished entry-level includes a comfortable family room with garage access and walkout access to the exterior. Rich wood floors flow throughout the expansive main level, where a bright, open-concept living room with a stylish powder room connects seamlessly to the kitchen and dining area. A modern chandelier adds a touch of elegance, while sliding doors lead to the rear deck—ideal for entertaining or enjoying your morning coffee. The eat-in kitchen is a chef’s dream, featuring an oversized island breakfast bar with pendant lighting, stainless steel appliances, quartz countertops, a subway tile backsplash, and generous cabinetry for all your storage needs. Upstairs, you'll find two well-appointed bedrooms and a full hall bathroom. The spacious primary suite offers a walk-in closet and a luxurious en suite bath with dual vanities, a large shower with a built-in bench, and a private water closet. The second bedroom also impresses with two walk-in closets. The top-level loft is a versatile space—perfect as a third bedroom or guest suite. It features a half bathroom, a full wet bar with a beverage refrigerator, a laundry area, and access to a private terrace.

    Zillow last checked:

    Listing updated:

    Listed by:

    Bob Lucido 410-465-6900,

    Keller Williams Lucido Agency,

    Listing Team: Keller Williams Lucido Agency

    Bought with:

    Alexander Lee

    Cummings & Co. Realtors

    Source: Bright MLS,MLS#: MDHW2051346MLS Logo

    Facts & features

    Interior

    Bedrooms & bathrooms
    • Bedrooms: 3
    • Bathrooms: 4
    • Full bathrooms: 2
    • 1/2 bathrooms: 2
    • Main level bathrooms: 1
    Basement
    • Area: 0
    Heating
    • Forced Air, Natural Gas
    Cooling
    • Central Air, Electric
    Appliances
    • Included: Stainless Steel Appliance(s), Disposal, Dishwasher, Dryer, Exhaust Fan, Extra Refrigerator/Freezer, Ice Maker, Microwave, Oven, Refrigerator, Cooktop, Washer, Water Heater, Gas Water Heater
    • Laundry: Has Laundry, Upper Level
    Features
    • Walk-In Closet(s), Attic, Ceiling Fan(s), Crown Molding, Eat-in Kitchen, Kitchen Island, Recessed Lighting, Bathroom - Stall Shower, Dry Wall
    • Flooring: Carpet, Hardwood, Wood
    • Windows: Screens, Double Pane Windows, Energy Efficient, Insulated Windows
    • Has basement: No
    • Has fireplace: No
    Interior area
    • Total structure area: 2,276
    • Total interior livable area: 2,276 sqft
    • Finished area above ground: 2,276
    • Finished area below ground: 0

    Property

    Parking
    • Total spaces: 2
    • Parking features: Garage Faces Rear, Garage Door Opener, Asphalt, Driveway, Attached
    • Attached garage spaces: 2
    • Has uncovered spaces: Yes
    Accessibility
    • Accessibility features: None
    Features
    • Levels: Three and One Half
    • Stories: 3.5
    • Patio & porch: Terrace, Deck
    • Pool features: None
    • Has view: Yes
    • View description: Garden
    Lot
    • Size: 1,275 Square Feet
    • Features: Landscaped
    Details
    • Additional structures: Above Grade, Below Grade
    • Parcel number: 1401597495
    • Zoning: CACLI
    • Special conditions: Standard

    Construction

    Type & style
    • Home type: Townhouse
    • Architectural style: Colonial
    • Property subtype: Townhouse
    Materials
    • Stone, Vinyl Siding
    • Foundation: Permanent
    • Roof: Asphalt
    Condition
    • New construction: No
    • Year built: 2018

    Utilities & green energy

    • Sewer: Public Sewer
    • Water: Public
    • Utilities for property: Natural Gas Available

    Community & HOA

    Community
    • Security: Security System
    • Condo and coop fee: $85 monthly
    • Subdivision: Elkridge Crossing
    HOA
    • Has HOA: Yes
    • HOA fee: $50 monthly
    Location
    • Region: Elkridge

    Financial & listing details

    • Price per square foot: $248/sqft
    • Tax assessed value: $515,500
    • Annual tax amount: $7,660
    • Date on market: 4/17/2025
    • Listing agreement: Exclusive Right To Sell
    • Inclusions: See Disclosures
    • Ownership: Fee Simple

    Price history

    DateEventPrice
    5/21/2025Sold$565,000+2.7%$248/sqft
    Source: Bright MLS #MDHW2051346 Report a problem
    4/24/2025Pending sale$550,000$242/sqft
    Source: Bright MLS #MDHW2051346 Report a problem
    4/17/2025Listed for sale$550,000+16.2%$242/sqft
    Source: Bright MLS #MDHW2051346 Report a problem
    1/3/2018Sold$473,292$208/sqft
    Source: Public Record Report a problem

    Public tax history

    YearProperty taxesTax assessment
    2025-- $555,600 +7.8%
    2024$5,805 +8.4%$515,500 +8.4%
    2023$5,353 +2.6%$475,400
    2022$5,218 +2.7%$475,400 +5.3%
    2021$5,083 +2.7%$451,400 +2.7%
    2020$4,948 +2%$439,400
    2019$4,849 -5.5%$439,400 +4.1%
    2018$5,131 +229.1%$421,933 +368.8%
    2017$1,559 $90,000
    2016-- $90,000
    2015-- $90,000
    Find assessor info on the county website

    Neighborhood: 21075

    Nearby schools

    GreatSchools rating
    Schools provided by the listing agent
    • Elementary: Elkridge
    • Middle: Elkridge Landing
    • High: Howard
    • District: Howard County Public School System

    Source: Bright MLS. This data may not be complete. We recommend contacting the local school district to confirm school assignments for this home.

    Get a cash offer in 3 minutes
    Find out how much your home could sell for in as little as 3 minutes with a no-obligation cash offer.
    Estimated market value
    $570,600
    Get a cash offer in 3 minutes
    Find out how much your home could sell for in as little as 3 minutes with a no-obligation cash offer.
    Estimated market value
    $570,600