Soul awaits in this lovingly renovated 4 BR/ 3 BA home with detached workspace in coveted Gunbarrel Green. Pulling into the culdesac, you'll be struck by the mature landscaping and impressive curb appeal of 7288 Petursdale which offers a brick driveway along with fresh and modern exterior paint. Enter into a lovely foyer with custom lighting and proceed directly to an enticing formal living room with a vaulted ceiling, exposed beams and relaxing window seat that begs you to sit and unwind. The formal dining room, gorgeous kitchen and eat-in area provide a comfortable and embracing space for your day-to-day activities. A half flight of stairs down leads you to a tranquil living room with wood-burning fireplace, inviting sunroom, 4th bedroom and upgraded 3/4 bath...you'll want to spend time here! The top floor of this impeccable home offers three BRs sharing two charming BAs. The primary suite boasts a walk-in closet and bathroom with all new tile, frameless shower surround and thoughtful touches that are sure to impress. In the fully finished basement, you'll find an enormous rec room perfect as a cozy TV space, game room or both. The backyard comes to life with a seasonal waterway complete with a charming bridge, a lovely yard on the side of the home with raised planter beds, a firepit with sitting area and an impressive Studio Shed built home office. This space is one that people dream of! With its natural light, clean interior finish and mini split for heating and cooling, this is the home office that you've been looking for. With the oversize garage for plenty of storage and the attention to detail throughout this home you can't help but fall in love. Let's Get You Home!
Sold for $1,252,000
Street View
$1,252,000
7288 Petursdale Ct, Boulder, CO 80301
4beds
2,510sqft
Single Family Residence
Built in 1976
10,410 Square Feet Lot
$1,221,600 Zestimate®
$499/sqft
$4,733 Estimated rent
Home value
$1,221,600
$1.14M - $1.32M
$4,733/mo
Zestimate® history
Owner options
List your home for rent
$4,733/mo
Rent Zestimate®
Find your next renter with Zillow Rental Manager. Plus, with online applications, you can quickly screen prospective tenants – for free.
$4,733/mo
Rent Zestimate®
Refinance and save
$7,322/mo
Est. payment
Refinancing to a lower rate could help reduce your monthly payments and save thousands over the life of the loan.
$7,322/mo
Est. payment
Explore your selling options
Work with a Zillow partner agent
Leverage their expertise and Zillow's premium Showcase listings to get your home seen by more buyers.
Get startedList with your own agent
Get your home in front of millions of buyers by listing it on Zillow.
Learn how to do itSell it yourself
Take full control of how buyers see your home on Zillow by listing For Sale by Owner (FSBO).
List your homeWhat's special
Zillow last checked:
Listing updated:
Listed by:
Brian Sundberg 303-931-5483,
Compass - Boulder,
Karen Schaefer 949-355-3490,
Compass - Boulder
Bought with:
The Bernardi Group
Coldwell Banker Realty-Boulder
Source: IRES as distributed by MLS GRID,MLS#: 1027648
Facts & features
Interior
Bedrooms & bathrooms
- Bedrooms: 4
- Bathrooms: 3
- Full bathrooms: 1
- 3/4 bathrooms: 2
Primary bedroom
- Description: Carpet
- Features: 3/4 Primary Bath
- Level: Upper
- Area: 196 Square Feet
- Dimensions: 14 x 14
Bedroom 2
- Description: Carpet
- Level: Upper
- Area: 132 Square Feet
- Dimensions: 11 x 12
Bedroom 3
- Description: Carpet
- Level: Upper
- Area: 120 Square Feet
- Dimensions: 10 x 12
Bedroom 4
- Description: Carpet
- Level: Lower
- Area: 143 Square Feet
- Dimensions: 11 x 13
Dining room
- Description: Hardwood
- Level: Main
- Area: 120 Square Feet
- Dimensions: 10 x 12
Family room
- Description: Carpet
- Level: Lower
- Area: 315 Square Feet
- Dimensions: 15 x 21
Kitchen
- Description: Hardwood
- Level: Main
- Area: 252 Square Feet
- Dimensions: 14 x 18
Laundry
- Level: Lower
- Area: 48 Square Feet
- Dimensions: 6 x 8
Living room
- Description: Hardwood
- Level: Main
- Area: 432 Square Feet
- Dimensions: 18 x 24
Recreation room
- Description: Carpet
- Level: Basement
- Area: 575 Square Feet
- Dimensions: 23 x 25
Study
- Description: Hardwood
- Level: Additional
- Area: 81 Square Feet
- Dimensions: 9 x 9
Heating
- Forced Air
Cooling
- Central Air
Appliances
- Included: Electric Range, Gas Range, Dishwasher, Refrigerator, Washer, Dryer, Microwave, Disposal
- Laundry: Washer/Dryer Hookup
Features
- Eat-in Kitchen, Separate Dining Room, Cathedral Ceiling(s), Open Floorplan, Beamed Ceilings, Sun Room
- Flooring: Wood
- Windows: Window Coverings
- Basement: Full,Partially Finished
- Has fireplace: Yes
- Fireplace features: Family Room
Interior area
- Total structure area: 1,886
- Total interior livable area: 2,510 sqft
- Finished area above ground: 1,886
Property
Parking
- Total spaces: 2
- Parking features: Garage Door Opener, Attached
- Attached garage spaces: 2
- Details: Attached
Features
- Levels: Tri-Level
- Patio & porch: Patio, Enclosed
- Fencing: Fenced,Wood
- Has view: Yes
- View description: Hills
Lot
- Size: 10,410 Square Feet
- Features: Cul-De-Sac, Wooded, Evergreen Trees, Deciduous Trees, Level, Paved, Curbs, Gutters, Sidewalks
Details
- Additional structures: Storage
- Parcel number: R0061456
- Zoning: RES
- Special conditions: Private Owner
Construction
Type & style
- Home type: SingleFamily
- Property subtype: Single Family Residence
Materials
- Frame, Brick, Composition, Painted/Stained
- Roof: Composition
Condition
- New construction: No
- Year built: 1976
Utilities & green energy
- Electric: Xcel Energy
- Gas: Xcel Energy
- Sewer: Public Sewer
- Water: City
- Utilities for property: Natural Gas Available, Electricity Available, Cable Available, Satellite Avail, High Speed Avail
Green energy
- Energy efficient items: Windows
Community & HOA
Community
- Security: Fire Alarm
- Subdivision: Gunbarrel Green
HOA
- Has HOA: No
Location
- Region: Boulder
Financial & listing details
- Price per square foot: $499/sqft
- Tax assessed value: $876,400
- Annual tax amount: $5,090
- Date on market: 3/4/2025
- Listing terms: Cash,Conventional
- Electric utility on property: Yes
- Road surface type: Asphalt
Price history
| Date | Event | Price |
|---|---|---|
| 4/16/2025 | Sold | $1,252,000+4.3%$499/sqft |
Source:  IRES as distributed by MLS GRID #1027648 Report a problem IRES as distributed by MLS GRID #1027648 Report a problem | ||
| 3/12/2025 | Pending sale | $1,200,000$478/sqft |
Source:  REcolorado as distributed by MLS GRID #IR1027648 Report a problem REcolorado as distributed by MLS GRID #IR1027648 Report a problem | ||
| 3/6/2025 | Listed for sale | $1,200,000+106.7%$478/sqft |
Source: IRES as distributed by MLS GRID #1027648 Report a problem | ||
| 1/22/2016 | Sold | $580,500+1%$231/sqft |
Source: IRES as distributed by MLS GRID #779964 Report a problem | ||
| 11/28/2015 | Listed for sale | $575,000$229/sqft |
Source: RE/MAX of Boulder #779964 Report a problem | ||
Public tax history
| Year | Property taxes | Tax assessment |
|---|---|---|
| 2025 | $5,090 +1.7% | $54,775 -6.6% |
| 2024 | $5,006 +18.3% | $58,666 -1% |
| 2023 | $4,233 +4.9% | $59,235 +36.7% |
| 2022 | $4,037 +6.4% | $43,320 -2.8% |
| 2021 | $3,794 | $44,566 +7.6% |
| 2020 | $3,794 +7.2% | $41,413 |
| 2019 | $3,538 | $41,413 +6.8% |
| 2018 | $3,538 | $38,779 -9.5% |
| 2017 | $3,538 +20.8% | $42,873 +33.7% |
| 2016 | $2,928 +39.5% | $32,070 +11.9% |
| 2015 | $2,098 +1.2% | $28,672 |
| 2014 | $2,074 +17.9% | $28,672 |
| 2013 | $1,759 -26.7% | $28,672 +0.1% |
| 2012 | $2,400 +0% | $28,656 |
| 2011 | $2,399 +6% | -- |
| 2010 | $2,264 +59.9% | $29,020 |
| 2009 | $1,416 -28% | $29,020 -4.5% |
| 2008 | $1,967 -1.7% | $30,380 -13% |
| 2007 | $2,001 +8.9% | $34,900 +15.6% |
| 2006 | $1,837 -1.3% | $30,190 |
| 2005 | $1,862 +0.5% | $30,190 +3.4% |
| 2004 | $1,852 -2.6% | $29,200 |
| 2003 | $1,902 +9% | $29,200 +11.8% |
| 2002 | $1,745 | $26,110 -90.9% |
| 2001 | -- | $285,400 |
Find assessor info on the county website
Neighborhood: Gunbarrel
Nearby homes
- $1,039,2003 bd3 ba2.5k sqft7268 Petursdale Ct, Boulder, CO 80301Off Market
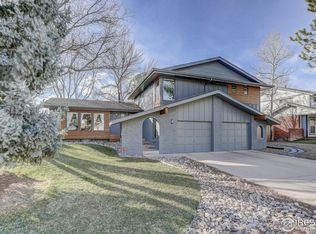
- $1,054,7004 bd3 ba2.6k sqft7298 Petursdale Ct, Boulder, CO 80301Off Market
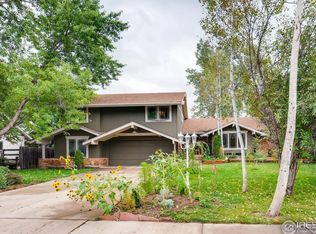
- $894,7004 bd2 ba2.2k sqft7248 Petursdale Ct, Boulder, CO 80301Off Market
- $783,3003 bd1 ba1.6k sqft7289 Petursdale Ct, Boulder, CO 80301Off Market
- $952,0004 bd2 ba2.2k sqft7269 Petursdale Ct, Boulder, CO 80301Off Market
- $1,307,3003 bd3 ba3.3k sqft7301 Petursdale Ct, Boulder, CO 80301Off Market
- $965,5003 bd3 ba2k sqft7338 Petursdale Ct, Boulder, CO 80301Off Market
- $807,9004 bd2 ba1.6k sqft7228 Petursdale Ct, Boulder, CO 80301Off Market
Nearby schools
GreatSchools rating
- 7/10Heatherwood Elementary SchoolGrades: PK-5Distance: 0.7 mi
- 6/10Nevin Platt Middle SchoolGrades: 6-8Distance: 3.7 mi
- 10/10Boulder High SchoolGrades: 9-12Distance: 5.6 mi
Schools provided by the listing agent
- Elementary: Heatherwood
- Middle: Platt
- High: Boulder
Source: IRES as distributed by MLS GRID. This data may not be complete. We recommend contacting the local school district to confirm school assignments for this home.
Get a cash offer in 3 minutes
Find out how much your home could sell for in as little as 3 minutes with a no-obligation cash offer.
Estimated market value
$1,221,600
Get a cash offer in 3 minutes
Find out how much your home could sell for in as little as 3 minutes with a no-obligation cash offer.
Estimated market value
$1,221,600
- Colorado
- Boulder County
- Boulder
- 80301
- Gunbarrel
- 7288 Petursdale Ct
Nearby cities
Nearby neighborhoods
Nearby zip codes
Other Boulder Topics
