Welcome home to this incredibly rare, detached ranch style patio home, in the coveted Sundown Ridge community of Littleton, Colorado. This amazing home is perfectly located on a quiet cul-de-sac, backing to an open community greenbelt, and a part of an a highly desired maintenance-free neighborhood...Just SPECTACULAR! This remarkable home is gorgeous and loaded with fine finishes and quality upgrades. You will love the courtyard entry that leads you into this spectacular home. Upon entry, you will admire the soaring vaulted ceiling, spacious open floor plan, extended hardwood floors, and the large windows that flood the home with natural light. The nicely appointed eat-in kitchen features Granite counters, stainless steel appliances, pantry, gleaming hardwood floors, and easy access to the amazing outdoor living area with a large deck that overlooks the lush greenbelt area. The formal dining room is an amazing space for everyday use or hosting large gatherings. The perfectly situated family room offers a cozy tile faced gas fireplace and plenty of space for everyone. The relaxful main floor primary suite offers a nicely updated 5 piece en suite, and a huge walk-in closet. The main floor is complete with a second bedroom, full bathroom, and a convenient laundry/mud room. The professionally finished basement awaits with a large rec room, 2 bedrooms, bathroom and plenty of storage! Summer is coming and the extended, multi-level deck is ready for your amazing summer BBQ's or a great space to simply unwind and enjoy the open space. Other features include an attached 2 car garage, central A/C, retractable awning, and so much more! Sundown Ridge is perfectly nestled in an enclave of custom brick homes and townhomes, surrounded by meticulously maintained landscape, mature trees, and wide streets. Just minutes to historic downtown Littleton, and close to shopping, restaurants, Light Rail, and easy access to anywhere! Hurry, this one won't last!!!!
Sold for $590,000
$590,000
7288 S Sundown Circle, Littleton, CO 80120
4beds
2,904sqft
Townhouse
Built in 1994
2,919 Square Feet Lot
$663,700 Zestimate®
$203/sqft
$3,905 Estimated rent
Home value
$663,700
$631,000 - $704,000
$3,905/mo
Zestimate® history
Owner options
List your home for rent
$3,905/mo
Rent Zestimate®
Find your next renter with Zillow Rental Manager. Plus, with online applications, you can quickly screen prospective tenants – for free.
$3,905/mo
Rent Zestimate®
Refinance and save
$3,266/mo
Est. payment
Refinancing to a lower rate could help reduce your monthly payments and save thousands over the life of the loan.
$3,266/mo
Est. payment
Explore your selling options
Work with a Zillow partner agent
Leverage their expertise and Zillow's premium Showcase listings to get your home seen by more buyers.
Get startedList with your own agent
Get your home in front of millions of buyers by listing it on Zillow.
Learn how to do itSell it yourself
Take full control of how buyers see your home on Zillow by listing For Sale by Owner (FSBO).
List your homeWhat's special
Main floor primary suiteSoaring vaulted ceilingFormal dining roomProfessionally finished basementStainless steel appliancesGranite countersLarge rec room
Zillow last checked:
Listing updated:
Listed by:
Chris Calicchia 303-994-7992 Chrisctotalrealty@yahoo.com,
MB Bellissimo Homes
Bought with:
Matthew Clark, 100075480
Thrive Real Estate Group
Source: REcolorado as distributed by MLS GRID,MLS#: 8770939
Facts & features
Interior
Bedrooms & bathrooms
- Bedrooms: 4
- Bathrooms: 3
- Full bathrooms: 2
- 3/4 bathrooms: 1
- Main level bathrooms: 2
- Main level bedrooms: 2
Primary bedroom
- Level: Main
Bedroom
- Level: Main
Bedroom
- Level: Basement
Bedroom
- Level: Basement
Primary bathroom
- Level: Main
Bathroom
- Level: Main
Bathroom
- Level: Basement
Laundry
- Level: Main
Heating
- Forced Air
Cooling
- Central Air
Appliances
- Included: Dishwasher, Disposal, Microwave, Refrigerator, Self Cleaning Oven
Features
- Built-in Features, Ceiling Fan(s), Eat-in Kitchen, Entrance Foyer, Five Piece Bath, Granite Counters, High Ceilings, High Speed Internet, Open Floorplan, Primary Suite, Vaulted Ceiling(s), Walk-In Closet(s)
- Flooring: Carpet, Tile, Wood
- Windows: Double Pane Windows, Window Coverings, Window Treatments
- Basement: Finished,Full
- Number of fireplaces: 1
- Fireplace features: Family Room
- Common walls with other units/homes: No Common Walls
Interior area
- Total structure area: 2,904
- Total interior livable area: 2,904 sqft
- Finished area above ground: 1,570
- Finished area below ground: 1,067
Property
Parking
- Total spaces: 2
- Parking features: Garage - Attached
- Attached garage spaces: 2
Features
- Levels: One
- Stories: 1
- Patio & porch: Deck
- Exterior features: Rain Gutters
Lot
- Size: 2,919 Square Feet
- Features: Corner Lot, Cul-De-Sac, Greenbelt, Landscaped, Master Planned, Near Public Transit
Details
- Parcel number: 032620714
- Special conditions: Standard
Construction
Type & style
- Home type: Townhouse
- Architectural style: Contemporary
- Property subtype: Townhouse
Materials
- Brick, Frame, Wood Siding
- Foundation: Slab
- Roof: Composition
Condition
- Year built: 1994
Utilities & green energy
- Sewer: Public Sewer
- Water: Public
Community & HOA
Community
- Subdivision: Sundown Ridge
HOA
- Has HOA: Yes
- Services included: Reserve Fund, Insurance, Irrigation, Maintenance Grounds, Maintenance Structure, Recycling, Road Maintenance, Snow Removal, Trash, Water
- HOA fee: $516 monthly
- HOA name: Sundown Ridge
- HOA phone: 720-230-7303
Location
- Region: Littleton
Financial & listing details
- Price per square foot: $203/sqft
- Tax assessed value: $550,400
- Annual tax amount: $2,963
- Date on market: 3/5/2025
- Listing terms: Cash,Conventional,FHA,VA Loan
- Exclusions: None
- Ownership: Estate
- Road surface type: Paved
Price history
| Date | Event | Price |
|---|---|---|
| 4/9/2025 | Sold | $590,000-1.7%$203/sqft |
Source:  REcolorado as distributed by MLS GRID #8770939 Report a problem REcolorado as distributed by MLS GRID #8770939 Report a problem | ||
| 3/10/2025 | Pending sale | $600,000$207/sqft |
Source: REcolorado as distributed by MLS GRID #8770939 Report a problem | ||
| 3/5/2025 | Listed for sale | $600,000+87.6%$207/sqft |
Source: REcolorado as distributed by MLS GRID #8770939 Report a problem | ||
| 4/1/2005 | Sold | $319,900+88.5%$110/sqft |
Source: Public Record Report a problem | ||
| 9/19/1994 | Sold | $169,681$58/sqft |
Source: Public Record Report a problem | ||
Public tax history
| Year | Property taxes | Tax assessment |
|---|---|---|
| 2025 | $3,169 +6.9% | $34,400 -78.5% |
| 2024 | $2,963 +6.8% | $160,000 +283% |
| 2023 | $2,775 +0.3% | $41,774 +21.8% |
| 2022 | $2,767 | $34,284 -2.8% |
| 2021 | -- | $35,271 +6.9% |
| 2020 | $2,544 +40.6% | $33,004 |
| 2019 | $1,810 | $33,004 +18% |
| 2018 | $1,810 +7.9% | $27,979 |
| 2017 | $1,677 | $27,979 +22.5% |
| 2016 | -- | $22,837 |
| 2015 | -- | $22,837 +12.1% |
| 2014 | $1,923 | $20,378 +2% |
| 2013 | -- | $19,970 |
| 2012 | -- | $19,970 |
| 2011 | $1,952 +12.8% | $19,970 -12.6% |
| 2010 | $1,730 -6.6% | $22,840 |
| 2009 | $1,853 | $22,840 -5.9% |
| 2008 | -- | $24,270 |
| 2007 | -- | $24,270 -2.1% |
| 2006 | -- | $24,803 |
| 2005 | -- | $24,803 +6.8% |
| 2002 | $1,626 -0.7% | $23,230 +8.3% |
| 2001 | $1,637 | $21,450 |
Find assessor info on the county website
Neighborhood: Heritage
Nearby homes
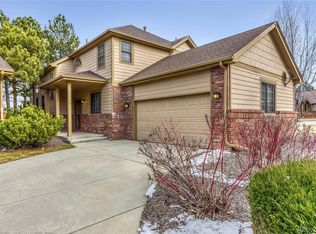
- $560,6253 bd4 ba3.5k sqft7290 S Sundown Cir, Littleton, CO 80120Sold
- $567,6003 bd3 ba2.2k sqft7284 S Sundown Cir, Littleton, CO 80120Off Market
- $647,4004 bd3 ba2.9k sqft7286 S Sundown Cir, Littleton, CO 80120Off Market

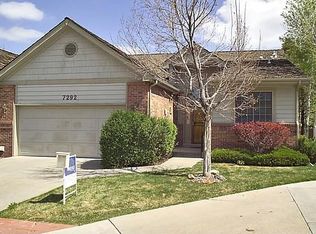
- $527,7002 bd2 ba1.6k sqft7292 S Sundown Cir, Littleton, CO 80120Off Market
- $634,1003 bd4 ba3.3k sqft7282 S Sundown Cir, Littleton, CO 80120Off Market
- $570,6002 bd3 ba1.6k sqft7294 S Sundown Cir, Littleton, CO 80120Off Market
- $616,4003 bd3 ba2.7k sqft7215 S Sundown Cir, Littleton, CO 80120Off Market
- $529,2002 bd3 ba1.5k sqft7296 S Sundown Cir, Littleton, CO 80120Off Market
Nearby schools
GreatSchools rating
- 8/10Runyon Elementary SchoolGrades: K-5Distance: 0.4 mi
- 7/10Euclid Middle SchoolGrades: 6-8Distance: 0.5 mi
- 9/10Heritage High SchoolGrades: 9-12Distance: 0.5 mi
Schools provided by the listing agent
- Elementary: Runyon
- Middle: Euclid
- High: Heritage
- District: Littleton 6
Source: REcolorado as distributed by MLS GRID. This data may not be complete. We recommend contacting the local school district to confirm school assignments for this home.
Get a cash offer in 3 minutes
Find out how much your home could sell for in as little as 3 minutes with a no-obligation cash offer.
Estimated market value
$663,700
Get a cash offer in 3 minutes
Find out how much your home could sell for in as little as 3 minutes with a no-obligation cash offer.
Estimated market value
$663,700
- Colorado
- Arapahoe County
- Littleton
- 80120
- Heritage
- 7288 S Sundown Circle
Nearby cities
Nearby neighborhoods
Nearby zip codes
Other Littleton Topics
