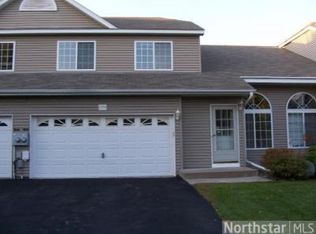
This spacious townhome offers lots of updates and room to grow! The main level boasts vaulted ceilings that create a bright and airy living space, and a cozy gas fireplace adds both warmth and charm. The kitchen has been recently updated with new stainless steel appliances and new LVP flooring that runs throughout the kitchen and dining areas (brand new refrigerator was installed after professional photographs were taken). You'll love the bonus pantry/utility space off the kitchen for your storage needs as well as the conveniently located half bath and main level laundry. Upstairs you'll find two bedrooms (one with a large walk-in closet), an updated full bath, and a loft area offering a versatile bonus space that's ideal for an office, media room, or playroom! Buyers will also appreciate the two-car attached garage and the private patio overlooking the associated maintained green space. The unfinished basement is a standout feature, complete with an egress window (perfect for adding a bedroom) and rough-ins for an additional full bathroom. This space is incredibly clean allowing you to use it as-is for storage, a fantastic rec space, or get creative and finish it for additional square footage and equity. For peace of mind, check out the attached Home Highlights supplement to see the big-ticket items that have been taken care of, including a new furnace and AC in 2022! This great end unit town home is situated on a cul-de-sac and in the highly sought-after Centennial School District- just moments from shopping, dining, and recreational activities. Come tour this move-in ready gem before it's gone!
Closed
$257,000
7288 Savanna Ct, Lino Lakes, MN 55014
2beds
2,086sqft
(TH) Side x Side
Built in 1998
871 Square Feet Lot
$264,200 Zestimate®
$123/sqft
$2,082 Estimated rent
Home value
$264,200
$240,000 - $291,000
$2,082/mo
Zestimate® history
Owner options
List your home for rent
$2,082/mo
Rent Zestimate®
Find your next renter with Zillow Rental Manager. Plus, with online applications, you can quickly screen prospective tenants – for free.
$2,082/mo
Rent Zestimate®
Refinance and save
$1,849/mo
Est. payment
Refinancing to a lower rate could help reduce your monthly payments and save thousands over the life of the loan.
$1,849/mo
Est. payment
Explore your selling options
Work with a Zillow partner agent
Leverage their expertise and Zillow's premium Showcase listings to get your home seen by more buyers.
Get startedList with your own agent
Get your home in front of millions of buyers by listing it on Zillow.
Learn how to do itSell it yourself
Take full control of how buyers see your home on Zillow by listing For Sale by Owner (FSBO).
List your homeWhat's special
Zillow last checked:
Listing updated:
Listed by:
Brian Convery 651-755-6589,
Norton Realty, Inc
Bought with:
Karna Ferguson
Edina Realty, Inc.
Source: NorthstarMLS as distributed by MLS GRID,MLS#: 6671954
Facts & features
Interior
Bedrooms & bathrooms
- Bedrooms: 2
- Bathrooms: 2
- Full bathrooms: 1
- 1/2 bathrooms: 1
Bedroom
- Level: Upper
- Area: 140 Square Feet
- Dimensions: 14x10
Bedroom 2
- Level: Upper
- Area: 143 Square Feet
- Dimensions: 13x11
Dining room
- Level: Main
- Area: 130 Square Feet
- Dimensions: 13x10
Kitchen
- Level: Main
- Area: 136 Square Feet
- Dimensions: 17x8
Living room
- Level: Main
- Area: 182 Square Feet
- Dimensions: 14x13
Loft
- Level: Upper
- Area: 156 Square Feet
- Dimensions: 13x12
Heating
- Forced Air
Cooling
- Central Air
Appliances
- Included: Dishwasher, Disposal, Dryer, Gas Water Heater, Microwave, Range, Refrigerator, Stainless Steel Appliance(s), Washer, Water Softener Owned
- Laundry: Main Level
Features
- Basement: Egress Window(s),Unfinished
- Number of fireplaces: 1
- Fireplace features: Gas, Living Room
Interior area
- Total structure area: 2,086
- Total interior livable area: 2,086 sqft
- Finished area above ground: 1,414
- Finished area below ground: 0
Property
Parking
- Total spaces: 2
- Parking features: Attached, Asphalt, Guest
- Attached garage spaces: 2
- Details: Garage Dimensions (18x17), Garage Door Height (7), Garage Door Width (16)
Accessibility
- Accessibility features: None
Features
- Levels: Two
- Stories: 2
- Patio & porch: Patio
Lot
- Size: 871 Square Feet
Details
- Foundation area: 672
- Parcel number: 183122340052
- Zoning description: Residential-Single Family
Construction
Type & style
- Home type: Townhouse
- Property subtype: (TH) Side x Side
- Attached to another structure: Yes
Condition
- New construction: No
- Year built: 1998
Utilities & green energy
- Gas: Natural Gas
- Sewer: City Sewer/Connected
- Water: City Water/Connected
Community & HOA
Community
- Subdivision: Cic 34 Apollo Meadows Th
HOA
- Has HOA: Yes
- Services included: Hazard Insurance, Lawn Care, Professional Mgmt, Sanitation, Snow Removal
- HOA fee: $239 monthly
- HOA name: Advantage Townhome Management
- HOA phone: 651-429-2223
Location
- Region: Lino Lakes
Financial & listing details
- Price per square foot: $123/sqft
- Tax assessed value: $267,600
- Annual tax amount: $2,763
- Date on market: 2/18/2025
- Cumulative days on market: 7 days
Price history
| Date | Event | Price |
|---|---|---|
| 3/24/2025 | Sold | $257,000+7.1%$123/sqft |
Source:  NorthstarMLS as distributed by MLS GRID #6671954 Report a problem NorthstarMLS as distributed by MLS GRID #6671954 Report a problem | ||
| 2/28/2025 | Pending sale | $239,900$115/sqft |
Source: NorthstarMLS as distributed by MLS GRID #6671954 Report a problem | ||
| 2/20/2025 | Listed for sale | $239,900+31.8%$115/sqft |
Source: NorthstarMLS as distributed by MLS GRID #6671954 Report a problem | ||
| 5/31/2018 | Sold | $182,000+7.1%$87/sqft |
Source: NorthstarMLS as distributed by MLS GRID #4930962 Report a problem | ||
| 4/23/2018 | Pending sale | $170,000$81/sqft |
Source: Edina Realty, Inc., a Berkshire Hathaway affiliate #4930962 Report a problem | ||
| 4/20/2018 | Listed for sale | $170,000+18.9%$81/sqft |
Source: Edina Realty, Inc., a Berkshire Hathaway affiliate #4930962 Report a problem | ||
| 4/9/2015 | Sold | $143,000+2.2%$69/sqft |
Source:  Lake Superior Area Realtors as distributed by MLS GRID #2283234 Report a problem Lake Superior Area Realtors as distributed by MLS GRID #2283234 Report a problem | ||
| 3/10/2015 | Pending sale | $139,900$67/sqft |
Source: Edina Realty, Inc., a Berkshire Hathaway affiliate #4569150 Report a problem | ||
| 3/6/2015 | Listed for sale | $139,900-15.2%$67/sqft |
Source: Edina Realty, Inc., a Berkshire Hathaway affiliate #4569150 Report a problem | ||
| 1/27/2004 | Sold | $164,900+10%$79/sqft |
Source: Public Record Report a problem | ||
| 7/19/2002 | Sold | $149,900+32.1%$72/sqft |
Source: Public Record Report a problem | ||
| 1/5/1999 | Sold | $113,459$54/sqft |
Source: Public Record Report a problem | ||
Public tax history
| Year | Property taxes | Tax assessment |
|---|---|---|
| 2025 | $2,874 +4% | $267,600 +14.1% |
| 2024 | $2,763 +1% | $234,561 -4.8% |
| 2023 | $2,737 +3.5% | $246,378 +1% |
| 2022 | $2,643 +6.2% | $243,980 +20.8% |
| 2021 | $2,489 | $202,015 |
Find assessor info on the county website
Neighborhood: 55014
Nearby homes
- $317,1002 bd2 ba1.8k sqft7290 Savanna Ct, Lino Lakes, MN 55014Off Market
- $297,0004 bd2 ba1.4k sqft7296 Savanna Ct, Lino Lakes, MN 55014Off Market
- $307,1004 bd3 ba2k sqft7296 Savanna Ct #29, Lino Lakes, MN 55014Off Market

- $315,4002 bd2 ba1.4k sqft7298 Savanna Ct, Lino Lakes, MN 55014Off Market
- $311,7002 bd2 ba1.4k sqft7271 Savanna Ct, Lino Lakes, MN 55014Off Market
- $277,9002 bd3 ba2k sqft7273 Savanna Ct, Lino Lakes, MN 55014Off Market
- $312,6004 bd3 ba2k sqft7269 Savanna Ct, Lino Lakes, MN 55014Off Market
- $280,3003 bd1 ba1.5k sqft7275 Savanna Ct, Lino Lakes, MN 55014Off Market
Nearby schools
GreatSchools rating
- 9/10Blue Heron Elementary SchoolGrades: K-5Distance: 0.6 mi
- 8/10Centennial Middle SchoolGrades: 6-8Distance: 0.5 mi
- 10/10Centennial High SchoolGrades: 9-12Distance: 1.3 mi
Get a cash offer in 3 minutes
Find out how much your home could sell for in as little as 3 minutes with a no-obligation cash offer.
Estimated market value
$264,200
Get a cash offer in 3 minutes
Find out how much your home could sell for in as little as 3 minutes with a no-obligation cash offer.
Estimated market value
$264,200
- Minnesota
- Anoka County
- Lino Lakes
- 55014
- 7288 Savanna Ct
Nearby cities
Nearby zip codes
Other Lino Lakes Topics
