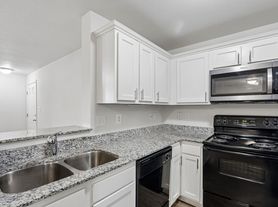
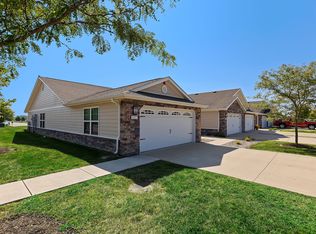
Introducing the brand new townhome situated in the highly desirable Towns at RiverWest community. This spacious and elegant townhome features an open kitchen design with white cabinetry, Aruca White quartz countertops, and gas stainless steel appliances, making it perfect for entertaining. The open-concept layout of the Ashton plan ensures effortless conversation and flow between the kitchen, dining, and living areas. Luxury vinyl plank flooring on the main level adds to the modern appeal, while the large kitchen island serves as a central gathering spot for casual meals or hosting guests. With three generous bedrooms, this townhome provides comfort and flexibility in living spaces. The luxurious owner's suite offers a tranquil retreat, complete with a tray ceiling, private bathroom, and a walk-in closet. The additional bedrooms offer plenty of space for various needs, such as a home office or guest room. Enjoy outdoor living with a private patio, perfect for relaxing or entertaining. Located on the sought-after 146th Street, this townhome is close to the new RiverWest urban development, offering everyday conveniences and dining options right at your doorstep. Enjoy the vibrant lifestyle with close proximity to Noblesville, Fishers, and Carmel. Discover the perfect blend of style, comfort, and convenience in this brand new Ashton model townhome at the Towns at RiverWest.
atleast 12 months. The prospect will have to apply on Legacy Homes application also.
Townhouse for rent
Townhouse
Available now
Small dogs OK
Air conditioner, central air
In unit laundry
Attached garage parking
Forced air
What's special
Aruca white quartz countertopsThree generous bedroomsOpen kitchen designOpen-concept layoutPrivate patioGas stainless steel appliancesWalk-in closet
- 24 days |
- -- |
- -- |
Zillow last checked:
Listing updated:
Travel times
Facts & features
Interior
Bedrooms & bathrooms
- Bedrooms: 3
- Bathrooms: 3
- Full bathrooms: 3
Heating
- Forced Air
Cooling
- Air Conditioner, Central Air
Appliances
- Included: Dishwasher, Dryer, Washer
- Laundry: In Unit
Features
- Walk In Closet
- Flooring: Carpet
Interior area
- Total interior livable area: 1,883 sqft
Property
Parking
- Parking features: Attached, Garage
- Has attached garage: Yes
- Details: Contact manager
Details
- Additional structures: Garage(s)
- Parcel number: 291014008054000013
Construction
Type & style
- Home type: Townhouse
- Property subtype: Townhouse
Building
Management
- Pets allowed: Yes
Community & HOA
Location
- Region: Noblesville
Financial & listing details
- Lease term: 1 Year
Price history
| Date | Event | Price |
|---|---|---|
| 10/26/2026 | Listed for rent | $2,500+19.3%$1/sqft |
Source: Zillow Rentals Report a problem | ||
| 11/13/2025 | Listing removed | $2,095$1/sqft |
Source: Zillow Rentals Report a problem | ||
| 10/21/2025 | Price change | $2,095-8.9%$1/sqft |
Source: Zillow Rentals Report a problem | ||
| 10/4/2025 | Listed for rent | $2,300$1/sqft |
Source: Zillow Rentals Report a problem | ||
| 8/13/2025 | Listing removed | $349,000$185/sqft |
Source:  Pulte Report a problem | ||
| 8/12/2025 | Price change | $349,000+2.9%$185/sqft |
Source: Pulte Report a problem | ||
| 8/8/2025 | Listed for sale | $339,000+4.3%$180/sqft |
Source:  MIBOR as distributed by MLS GRID #22055705 Report a problem | ||
| 8/23/2024 | Listing removed | -- |
Source: Pulte Report a problem | ||
| 8/16/2024 | Listed for sale | $324,990$173/sqft |
Source: Pulte Report a problem | ||