Wouldn't You like Moving out to the Country, but still be about 15 Minutes to Etown, Maybe 12 Minutes to I65? Here's a recently remodeled Ranch with a walkout Basement on 2.35 Acres! Theres 4 Bedrooms, plus a 5th Bonus Room in basement, that can be used As a Bedroom ( no Egress). There 3 Full bathrooms, Blinds on Most windows. Soo much Space in this one, with a covered front porch, and a screened in Porch in the Back. Real Hardwood Floors were just refinished, along with New HVAC system. New Mulch around landscaping, also Several Apple Trees in front yard.
For sale
$389,000
7289 Bardstown Rd, Elizabethtown, KY 42701
4beds
2,348sqft
:
Get pre-qualified$2,485/mo
Single Family Residence
Built in 1999
2.35 Acres Lot
$-- Zestimate®
$166/sqft
$-- HOA
What's special
Walkout basementRecently remodeled ranchNew mulch around landscapingBlinds on most windowsNew hvac systemCovered front porch
- 1 day |
- 606 |
- 26 |
Zillow last checked:
Listing updated:
Listed by:
Carol Caswell 270-766-4479,
BEST REALTY
Source: HKMLS,MLS#: HK2603054
Facts & features
Interior
Bedrooms & bathrooms
- Bedrooms: 4
- Bathrooms: 3
- Full bathrooms: 3
- Main level bathrooms: 2
- Main level bedrooms: 3
Rooms
- Room types: Bonus Room, Family Room
Primary bedroom
- Features: Laminate Flr, Ceiling Fan
- Level: Main
- Area: 156
- Dimensions: 13 x 12
Bedroom 2
- Features: Laminate Flr, Ceiling Fan
- Level: Main
- Area: 110
- Dimensions: 11 x 10
Bedroom 3
- Features: Laminate Flr
- Level: Main
- Area: 120.75
- Dimensions: 11.5 x 10.5
Bedroom 4
- Level: Basement
- Area: 416
- Dimensions: 32 x 13
Primary bathroom
- Features: Tile
- Level: Main
- Area: 47.5
- Dimensions: 9.5 x 5
Bathroom
- Features: Tub/Shower Combo
Dining room
- Features: Tray/Trey Ceiling
- Level: Main
- Area: 175.5
- Dimensions: 13.5 x 13
Family room
- Features: Vinyl, Blinds
- Level: Basement
- Area: 377
- Dimensions: 26 x 14.5
Kitchen
- Level: Main
- Area: 120
- Dimensions: 12 x 10
Living room
- Features: Fireplace, Wood Flooring
- Level: Main
- Area: 294
- Dimensions: 21 x 14
Basement
- Area: 1344
Heating
- Heat Pump, Electric
Cooling
- Central Gas
Appliances
- Included: Dishwasher, Microwave, Electric Range, Refrigerator, Self Cleaning Oven, Electric Water Heater
- Laundry: Other
Features
- Ceiling Fan(s), Closet Light(s), Tray Ceiling(s), Living/Dining Combo
- Flooring: Hardwood, Laminate, Tile, Vinyl
- Basement: Finished-Full,Walk-Out Access
- Has fireplace: Yes
- Fireplace features: Propane
Interior area
- Total structure area: 2,348
- Total interior livable area: 2,348 sqft
Property
Parking
- Total spaces: 2
- Parking features: Detached Carport, Attached, Garage Door Opener, Garage Faces Side
- Has garage: Yes
- Has carport: Yes
- Covered spaces: 2
Accessibility
- Accessibility features: None
Features
- Patio & porch: Covered Front Porch, Screened Porch
- Exterior features: Concrete Walks, Garden, Landscaping, Orchard, Outdoor Lighting
- Fencing: None
Lot
- Size: 2.35 Acres
- Features: Trees, County
Construction
Type & style
- Home type: SingleFamily
- Architectural style: Ranch
- Property subtype: Single Family Residence
Materials
- Vinyl Siding
- Foundation: Concrete Perimeter
- Roof: Metal
Condition
- New Construction
- New construction: No
- Year built: 1999
Utilities & green energy
- Sewer: Septic Tank
- Water: County
Community & HOA
Community
- Security: Smoke Detector(s)
- Subdivision: None
Location
- Region: Elizabethtown
Financial & listing details
- Price per square foot: $166/sqft
- Price range: $389K - $389K
- Date on market: 7/22/2026
Estimated market value
Not available
Estimated sales range
Not available
Not available
Price history
| Date | Event | Price |
|---|---|---|
| 7/22/2026 | Listed for sale | $389,000$166/sqft |
Source:  HKMLS #HK2603054 Report a problem HKMLS #HK2603054 Report a problem | ||
Public tax history
Tax history is unavailable.
Monthly payment
Est. payment
Payment breakdown
Explore the cost of this home by adjusting the details. Changes won't be saved.Climate risks
Neighborhood: 42701
Nearby schools
GreatSchools rating
- 8/10Lincoln Trail Elementary SchoolGrades: PK-5Distance: 3.2 mi
- 7/10East Hardin Middle SchoolGrades: 6-8Distance: 7.9 mi
- 6/10Central Hardin High SchoolGrades: 9-12Distance: 9.9 mi
Schools provided by the listing agent
- Elementary: Lincoln Trail
Source: HKMLS. This data may not be complete. We recommend contacting the local school district to confirm school assignments for this home.
- $247,7003 bd1 ba1.5k sqft7366 Bardstown Rd, Elizabethtown, KY 42701Off Market
- $250,000-- bd-- ba1.4k sqft7311 Bardstown Rd, Elizabethtown, KY 42701Sold
- $146,8003 bd1 ba924 sqft7400 Bardstown Rd, Elizabethtown, KY 42701Off Market
- $116,3002 bd1 ba912 sqft7514 Bardstown Rd, Elizabethtown, KY 42701Off Market
- $133,700-- bd-- ba1.7k sqft7514 Bardstown Rd, Elizabethtown, KY 42701Off Market
- $156,6003 bd1 ba1k sqft7416 Bardstown Rd, Elizabethtown, KY 42701Off Market
- $619,600-- bd-- ba2k sqft7226 Bardstown Rd, Elizabethtown, KY 42701Off Market
- $405,600-- bd-- ba1.5k sqft7251 Bardstown Rd, Elizabethtown, KY 42701Off Market
A local agent can set up tours, give advice and negotiate with sellers.
Similar homes
- $385,0003 bd3 ba1.6k sqft190 W Ridgeway Dr, Elizabethtown, KY 42701For Sale
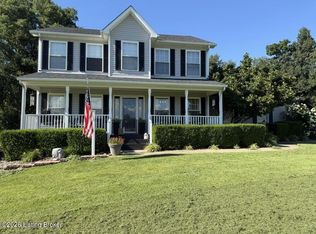
 MLS ID #1723186, Anne Marie Ruemler, Bold Key Properties. Metro Search Inc. LLC DBA Apex MLS
 - $479,0003 bd3 ba2.9k sqft627 Maple Dr, Elizabethtown, KY 42701For Sale
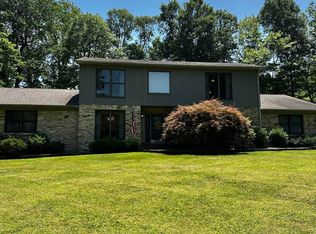 MLS ID #1723177, Joni Melloan, Melloan Real Estate. Metro Search Inc. LLC DBA Apex MLS
 - $309,0003 bd3 ba2.1k sqft107 Botto Ave, Elizabethtown, KY 42701For Sale
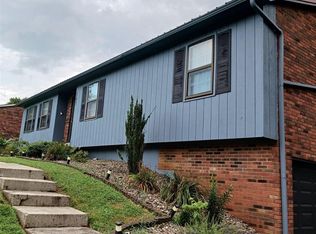 MLS ID #HK2603045, Carol Caswell, BEST REALTY. HKMLS
 - $492,5004 bd3 ba2.8k sqft1509 Manchester Dr, Elizabethtown, KY 42701For Sale
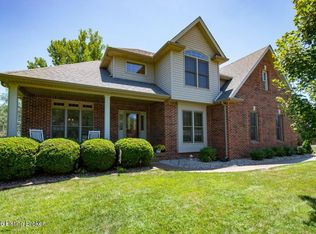 MLS ID #1720928, Joni Melloan, Melloan Real Estate. Metro Search Inc. LLC DBA Apex MLS
 - $394,9003 bd3 ba2.5k sqft124 Mossy Creek Ct W, Elizabethtown, KY 42701For SaleMLS ID #HK2602283, The Still Group Team, Olive + Oak Realty. HKMLS
- $375,0004 bd3 ba2.3k sqft386 Tunnel Hill Rd, Elizabethtown, KY 42701For SaleMLS ID #1718749, Stephanie Wade, RE/MAX Executive Group, Inc.. Metro Search Inc. LLC DBA Apex MLS
- $385,0003 bd2 ba3.1k sqft938 Poplar Trce, Elizabethtown, KY 42701For SaleMLS ID #1722277, Brenda Krull, United Real Estate Louisville. Metro Search Inc. LLC DBA Apex MLS
- $--3 bd2 ba1.6k sqft303 White Oak Dr, Elizabethtown, KY 42701AuctionMLS ID #HK2602934, Kenny Lewis, PLATINUM PLUS REALTY. HKMLS
- $349,9994 bd2 ba2.2k sqft44 Tinted Cloud Cir, Elizabethtown, KY 42701For SaleMLS ID #1720285, Kelsey Sipes, RE/MAX Premier Properties. Metro Search Inc. LLC DBA Apex MLS
- $419,9503 bd3 ba3.1k sqft2118 Youngers Creek Rd, Elizabethtown, KY 42701For SaleMLS ID #1719643, Nita Logsdon, Legacy Property Group. Metro Search Inc. LLC DBA Apex MLS
- $357,5005 bd4 ba2.9k sqft213 W French St, Elizabethtown, KY 42701For SaleMLS ID #1721028, Rachel Brantingham, Keller Williams Heartland. Metro Search Inc. LLC DBA Apex MLS
- $339,9004 bd3 ba2.1k sqft107 N Pointe Dr, Elizabethtown, KY 42701For SaleMLS ID #1720061, Janet Perkins, RE/MAX Executive Group, Inc.. Metro Search Inc. LLC DBA Apex MLS
- $299,9003 bd2 ba1.3k sqft407 Nevis Dr, Elizabethtown, KY 42701For SaleMLS ID #HK2603094, Shasta Philpot, SCHULER BAUER REAL ESTATE SERVICES ERA POWERED- Elizabethtown. HKMLS
- $379,9005 bd3 ba2.8k sqft1605 Knob Hill Rd, Elizabethtown, KY 42701For Sale
 MLS ID #RA20261369, Dorothy Kathleen Owens, Coldwell Banker Legacy Group. RASK
 - $330,0003 bd3 ba2.3k sqft275 Canary Dr, Elizabethtown, KY 42701For SaleMLS ID #HK2601041, Aaron Pennington, PENNINGTON PROPERTIES. HKMLS
- $384,9005 bd3 ba2.6k sqft101 Wildflower Dr, Elizabethtown, KY 42701For SaleMLS ID #HK2602880, Hearth And Home Team, RE/MAX EXECUTIVE GROUP, INC.. HKMLS
- $399,9504 bd3 ba1.8k sqft188 Molly Way, Celina, KY 42701New ConstructionMLS ID #HK2602763, Lisa Hornback, SCHULER BAUER REAL ESTATE SERVICES ERA POWERED- Elizabethtown. HKMLS
- $249,9003 bd2 ba1.4k sqft496 Lincoln Dr, Elizabethtown, KY 42701For SaleMLS ID #RA20263934, Telan Halsell, Keller Williams First Choice R. RASK
- $290,0003 bd2 ba1.4k sqft6534 Valley Creek Rd, Elizabethtown, KY 42701For SaleMLS ID #1722808, Shawna Smith, Real Broker, LLC. Metro Search Inc. LLC DBA Apex MLS
- $310,0004 bd3 ba2.7k sqft719 Bon Aire Dr, Elizabethtown, KY 42701For SaleMLS ID #HK2602802, Charles Hinckley, NETWORK REAL ESTATE SERVICES. HKMLS
