Skip main navigation
Sold for $955,450
  • $955,450

    7289 Birchmore ST, NAPLES, FL 34109

    3beds
    2,188sqft
    Single Family Residence
    Built in 2019
    6,534 Square Feet Lot
    $953,900 Zestimate®
    $437/sqft
    $7,831 Estimated rent

    Home value

    $953,900

    Estimated sales range

    Not available

    $7,831/mo

    Zestimate® history
    Loading
    Loading...

    Owner options

    List your home for rent

    $7,831/mo

    Rent Zestimate®

    Find your next renter with Zillow Rental Manager. Plus, with online applications, you can quickly screen prospective tenants – for free.

    Learn more

    $7,831/mo

    Rent Zestimate®

    Refinance and save

    $10,175/mo

    Est. payment

    Refinancing to a lower rate could help reduce your monthly payments and save thousands over the life of the loan.

    See today's rates

    $10,175/mo

    Est. payment

    Explore your selling options

    Work with a Zillow partner agent

    Leverage their expertise and Zillow's premium Showcase listings to get your home seen by more buyers.

    Get started

    List with your own agent

    Get your home in front of millions of buyers by listing it on Zillow.

    Learn how to do it

    Sell it yourself

    Take full control of how buyers see your home on Zillow by listing For Sale by Owner (FSBO).

    List your home

    What's special

    Heated pool and spaSoapstone-granite islandExtended screened enclosureDesigner chandeliersCustom cabinetryEnhanced trim workChef-inspired kitchen
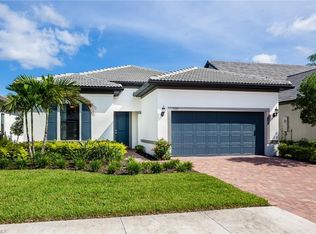
    INSTANT EQUITY Opportunity — $100,000+ in value supported by a professional appraisal on this 2019-built, natural gas North Naples home. Location, Condition and Scale prove this residence is a steal of a deal. This immaculate Summerwood model is ideally positioned within Avery Square - a friendly, 82-home hidden gem and continuing to appreciate. This 3-bedroom, 2-bath residence features a spacious Den, perfectly suited for a home office, gym or easily convertible to a fourth bedroom. Equipped with a new custom front door, step inside and discover a home where every detail has been meticulously curated. Elegant, coffered ceilings with light wood inlays, designer chandeliers, and upgraded DC-motor ceiling fans create a refined yet inviting atmosphere. The chef-inspired kitchen showcases a striking soapstone-granite island with custom cabinetry below, offering both style and functionality. From the solid core doors and enhanced trim work to the lush, upgraded landscaping, this home exemplifies a thoughtful open-concept space ideal for entertaining. Outdoors, enjoy a private family retreat with an oversized pool deck and extended screened enclosure, featuring a heated pool and spa with newer equipment for year-round relaxation. Avery Square is cherished for its family-friendly charm, peaceful streets, low HOA fees and the unbeatable location. Located just three miles from Vanderbilt Beach and minutes from Mercato, Whole Foods, Seed to Table, and top-rated schools, this sought-after North Naples address embodies the essence of coastal living where Comfort, Community and Convenience align perfectly. Schedule your private tour today.

    Zillow last checked:

    Listing updated:

    Listed by:

    Danny Brumund 239-505-5254,

    Compass Florida LLC,

    Stephanie Brumund 239-216-0458,

    Compass Florida LLC

    Bought with:

    Kerry Turgeon

    John R Wood Properties

    Source: SWFLMLS,MLS#: 225077650MLS LogoOriginating MLS: Naples

    Facts & features

    Interior

    Bedrooms & bathrooms
    • Bedrooms: 3
    • Bathrooms: 2
    • Full bathrooms: 2
    Primary bedroom
    • Dimensions: 13 x 16
    Bedroom
    • Dimensions: 13 x 12
    Bedroom
    • Dimensions: 10 x 13
    Den
    • Dimensions: 12 x 11
    Dining room
    • Dimensions: 13 x 12
    Family room
    • Dimensions: 15 x 19
    Garage
    • Dimensions: 19 x 21
    Other
    • Dimensions: 26 x 10
    Heating
    • Central
    Cooling
    • Ceiling Fan(s), Central Air
    Appliances
    • Included: Dishwasher, Dryer, Microwave, Refrigerator/Freezer, Tankless Water Heater, Washer
    • Laundry: Inside, Laundry Tub
    Features
    • Built-In Cabinets, Coffered Ceiling(s), Laundry Tub, Pantry, Smoke Detectors, Walk-In Closet(s), Wet Bar, Den - Study, Exercise, Laundry in Residence, Screened Lanai/Porch
    • Flooring: Tile
    • Doors: Impact Resistant Doors
    • Has fireplace: No
    Interior area
    • Total structure area: 2,938
    • Total interior livable area: 2,188 sqft

    Property

    Parking
    • Total spaces: 2
    • Parking features: Attached
    • Attached garage spaces: 2
    Features
    • Stories: 1
    • Patio & porch: Screened Lanai/Porch
    • Has private pool: Yes
    • Pool features: In Ground, Equipment Stays, Gas Heat, Salt Water, Screen Enclosure
    • Has spa: Yes
    • Spa features: In Ground, Heated
    • Has view: Yes
    • View description: Landscaped Area
    • Waterfront features: None
    Lot
    • Size: 6,534 sqft
    • Features: Regular
    Details
    • Parcel number: 24993503409

    Construction

    Type & style
    • Home type: SingleFamily
    • Architectural style: Ranch
    • Property subtype: Single Family Residence
    Materials
    • Block, Frame, Stucco, Vinyl Siding
    • Foundation: Concrete Block
    • Roof: Tile
    Condition
    • New construction: No
    • Year built: 2019

    Utilities & green energy

    • Gas: Natural
    • Water: Assessment Paid

    Community & neighborhood

    Security
    • Security features: Security System, Smoke Detector(s), Gated Community
    Community
    • Community features: Sidewalks, Street Lights, Gated
    Location
    • Region: Naples
    • Subdivision: AVERY SQUARE

    HOA & financial

    HOA
    • Has HOA: Yes
    • HOA fee: $4,328 annually
    • Amenities included: Bike And Jog Path, Sidewalk, Streetlight

    Other

    Other facts
    • Contingency: See Remarks

    Price history

    DateEventPrice
    4/16/2026Sold$955,450-3%$437/sqft
    Source: SWFLMLS #225077650 Report a problem
    3/15/2026Pending sale$985,000$450/sqft
    Source: SWFLMLS #225077650 Report a problem
    3/13/2026Listed for sale$985,000$450/sqft
    Source: SWFLMLS #225077650 Report a problem
    3/11/2026Pending sale$985,000$450/sqft
    Source: SWFLMLS #225077650 Report a problem
    2/4/2026Price change$985,000-1.5%$450/sqft
    Source: SWFLMLS #225077650 Report a problem
    1/14/2026Price change$1,000,000-7.8%$457/sqft
    Source: SWFLMLS #225077650 Report a problem
    12/21/2025Price change$1,085,000-3.6%$496/sqft
    Source: SWFLMLS #225077650 Report a problem
    11/18/2025Price change$1,125,000-4.3%$514/sqft
    Source: SWFLMLS #225077650 Report a problem
    10/31/2025Listed for sale$1,175,000+88.2%$537/sqft
    Source: SWFLMLS #225077650 Report a problem
    3/27/2019Sold$624,170$285/sqft
    Source: Public Record Report a problem

    Public tax history

    YearProperty taxesTax assessment
    2025$7,739 +6.7%$749,733 +10%
    2024$7,253 +0.9%$681,575 +10%
    2023$7,184 +9.5%$619,614 +10%
    2022$6,562 +17.4%$563,285 +10%
    2021$5,591 +6.4%$512,077 +5.3%
    2020$5,256 +532.5%$486,264 +537.3%
    2019$831 -40.1%$76,304 -40.2%
    2018$1,387 $127,571

    Find assessor info on the county website

    Neighborhood: 34109

    Nearby schools

    GreatSchools rating
    Schools provided by the listing agent
    • Elementary: PELICAN MARSH ELEM
    • Middle: PINE RIDGE MIDDLE
    • High: BARRON HIGH

    Source: SWFLMLS. This data may not be complete. We recommend contacting the local school district to confirm school assignments for this home.

    Get pre-qualified for a loan
    At Zillow Home Loans, we can pre-qualify you in as little as 5 minutes with no impact to your credit score.

    An equal housing lender. NMLS #10287.

    Sell for more on Zillow
    Get a Zillow Showcase℠ listing at no additional cost and you could sell for .
    $953,900
    2% more
    +$19,078
    With Zillow Showcase(estimated)
    $972,978