Situated on two beautifully appointed acres, this exceptional custom residence blends sophisticated design, luxury finishes and the tranquility of country living. Step inside the experience soaring 10-foot ceilings throughout the home complimented by a dramatic 16-foot ceiling in the main living area and an impressive 16-foot floor to ceiling stone fireplace that serves as the heart of the home. The designer kitchen is a true showcase of craftsmanship and refinement, featuring custom ceiling-height white oak cabinetry, stunning Taj Mahal quartzite countertops and full height backlash, and premium ZLINE luxury appliances. Every detail has been carefully selected. High end Delta fixtures enhance it's sophisticated design. The spa inspired bathrooms continue the home's elevated aesthetic with ceiling height Taj Mahal tile surrounds, while the luxurious primary suite features oversized porcelain tile. Perfect for upscale entertaining, the expansive living area extends outdoors through a wall to wall sliding glass door that open to an oversized covered patio complete with epoxy flooring and beautiful outdoor fireplace creating the indoor, outdoor living experience year round.
* Foundation has 36 concrete pierce, strategically placed in order to prevent future foundation problems.
The front oversized porch additional space to unwind. This beautiful residence offers Elegant living with endless possibilities!
Sold
Price Unknown
7289 Christina Ct, Krum, TX 76249
4beds
3,400sqft
Single Family Residence
Built in 2026
2.07 Acres Lot
$901,200 Zestimate®
$--/sqft
$3,918 Estimated rent
Home value
$901,200
$847,000 - $955,000
$3,918/mo
Zestimate® history
Owner options
List your home for rent
$3,918/mo
Rent Zestimate®
Find your next renter with Zillow Rental Manager. Plus, with online applications, you can quickly screen prospective tenants – for free.
$3,918/mo
Rent Zestimate®
Refinance and save
Refinancing to a lower rate could help reduce your monthly payments and save thousands over the life of the loan.
Explore your selling options
Work with a Zillow partner agent
Leverage their expertise and Zillow's premium Showcase listings to get your home seen by more buyers.
Get startedList with your own agent
Get your home in front of millions of buyers by listing it on Zillow.
Learn how to do itSell it yourself
Take full control of how buyers see your home on Zillow by listing For Sale by Owner (FSBO).
List your homeWhat's special
Two beautifully appointed acresFront oversized porchPremium zline luxury appliancesBeautiful outdoor fireplaceDesigner kitchenSpa inspired bathroomsHigh end delta fixtures
Zillow last checked:
Listing updated:
Listed by:
Judith De La Canal 0786808 972-955-2428,
JPAR North Central Metro 1 972-955-2428
Bought with:
Stevie Gibbons, 0628452
Coldwell Banker Apex, REALTORS
Source: NTREIS,MLS#: 21267302
Facts & features
Interior
Bedrooms & bathrooms
- Bedrooms: 4
- Bathrooms: 4
- Full bathrooms: 3
- 1/2 bathrooms: 1
Primary bedroom
- Features: Ceiling Fan(s)
- Level: First
- Dimensions: 15 x 17
Family room
- Features: Ceiling Fan(s)
- Level: Second
- Dimensions: 29 x 21
Living room
- Features: Fireplace
- Level: First
- Dimensions: 22 x 19
Appliances
- Included: Some Gas Appliances, Built-In Gas Range, Dishwasher, Disposal, Gas Oven, Gas Water Heater, Microwave, Plumbed For Gas, Range, Some Commercial Grade, Vented Exhaust Fan
- Laundry: Washer Hookup, Dryer Hookup, Laundry in Utility Room
Features
- Built-in Features, Chandelier, Cathedral Ceiling(s), Decorative/Designer Lighting Fixtures, Double Vanity, Eat-in Kitchen, Granite Counters, High Speed Internet, Kitchen Island, Loft, Multiple Master Suites, Open Floorplan, Pantry, Cable TV, Vaulted Ceiling(s), Walk-In Closet(s), Wired for Sound
- Flooring: Luxury Vinyl Plank
- Has basement: No
- Number of fireplaces: 2
- Fireplace features: Living Room, Outside
Interior area
- Total interior livable area: 3,400 sqft
Property
Parking
- Total spaces: 3
- Parking features: Additional Parking, Concrete, Door-Multi, Direct Access, Door-Single, Driveway, Epoxy Flooring, Garage, Garage Door Opener, Gated, Lighted, Off Street, Paved, Private, Garage Faces Side
- Attached garage spaces: 3
Features
- Levels: One and One Half
- Patio & porch: Rear Porch, Front Porch, Patio, Covered
- Exterior features: Lighting, Private Entrance, Rain Gutters
- Pool features: None
- Fencing: Back Yard,Fenced,Metal
Lot
- Size: 2.07 Acres
- Features: Acreage, Cleared, Backs to Greenbelt/Park, Landscaped
Details
- Parcel number: R1054832
Construction
Type & style
- Home type: SingleFamily
- Architectural style: Traditional,Detached
- Property subtype: Single Family Residence
- Attached to another structure: Yes
Materials
- Foundation: Pillar/Post/Pier, Slab
- Roof: Shingle
Condition
- New Construction
- Year built: 2026
Utilities & green energy
- Sewer: Aerobic Septic
- Water: Private, Well
- Utilities for property: Electricity Connected, Natural Gas Available, Septic Available, Separate Meters, Water Available, Cable Available
Community & HOA
Community
- Security: Carbon Monoxide Detector(s), Fire Alarm, Fire Sprinkler System
- Subdivision: Legacy Ranch Iii
HOA
- Has HOA: No
Location
- Region: Krum
Financial & listing details
- Date on market: 5/19/2026
- Cumulative days on market: 59 days
Price history
| Date | Event | Price |
|---|---|---|
| 8/13/2026 | Sold | -- |
Source: NTREIS #21267302 Report a problem | ||
| 7/24/2026 | Pending sale | $948,500$279/sqft |
Source: NTREIS #21267302 Report a problem | ||
| 5/19/2026 | Listed for sale | $948,500+386.4%$279/sqft |
Source: NTREIS #21267302 Report a problem | ||
| 8/18/2025 | Sold | -- |
Source: NTREIS #20797158 Report a problem | ||
| 4/25/2025 | Contingent | $195,000$57/sqft |
Source: NTREIS #20797158 Report a problem | ||
| 12/13/2024 | Listed for sale | $195,000$57/sqft |
Source: NTREIS #20797158 Report a problem | ||
Public tax history
Tax history is unavailable.
Neighborhood: 76249
Nearby homes
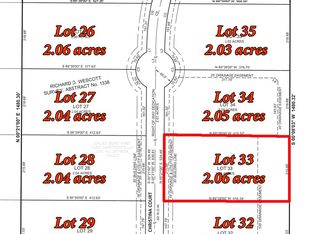
- $195,0002.06 acres7273 Christina Ct, Krum, TX 76249Lot/Land
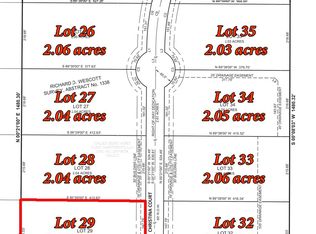
- $--2.05 acres7288 Christina Ct, Krum, TX 76249Sold
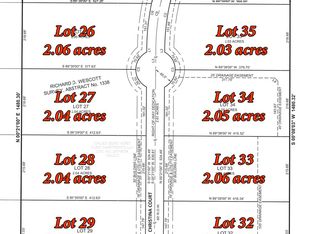
- $225,0002.59 acres7299 Christina Ct, Krum, TX 76249Lot/Land
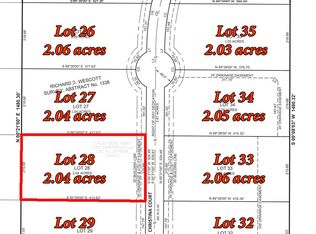
- $195,0002.04 acres7272 Christina Ct, Krum, TX 76249Lot/Land
- $215,0002.33 acres7298 Christina Ct, Krum, TX 76249Lot/Land
- $195,0002.04 acres7256 Christina Ct, Krum, TX 76249Lot/Land
- $195,0002.05 acres7257 Christina Ct, Krum, TX 76249Lot/Land
- $195,0002.03 acres7239 Christina Ct, Krum, TX 76249Lot/Land
Nearby schools
GreatSchools rating
- 6/10Dyer Elementary SchoolGrades: PK-5Distance: 6.6 mi
- 6/10Krum Middle SchoolGrades: 6-8Distance: 7.3 mi
- 5/10Krum High SchoolGrades: 9-12Distance: 7.3 mi
Schools provided by the listing agent
- Elementary: Dodd
- Middle: Krum
- High: Krum
- District: Krum ISD
Source: NTREIS. This data may not be complete. We recommend contacting the local school district to confirm school assignments for this home.
Get a cash offer in 3 minutes
Find out how much your home could sell for in as little as 3 minutes with a no-obligation cash offer.
Estimated market value
$901,200
Get a cash offer in 3 minutes
Find out how much your home could sell for in as little as 3 minutes with a no-obligation cash offer.
Estimated market value
$901,200
- Texas
- Denton County
- Krum
- 76249
- 7289 Christina Ct
