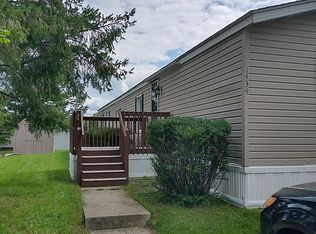
Welcome to this charming 1,000 sq ft home in Northern Estates, just 10 minutes north of Grand Rapids! Featuring 3 bedrooms, 2 baths, a spacious primary suite with a large closet, and a modern kitchen with dark wood cabinets. Enjoy smart upgrades like ceiling fans, dimmers, smart bulbs, window treatments, a programmable thermostat, and a vehicle charging station. Includes a cozy living room, pantry, laundry room, and a paved driveway for 3 vehicles. Located on leased land in a community with a pool, clubhouse, fitness center, playgrounds, and pet-friendly spaces. Belmont offers a serene suburban atmosphere with easy access to the White Pine Trail State Park and the Grand River for year-round outdoor fun. Lot rent is approximately $616 includes trash removal. Owner is responsible for water/sewer, lawn yard, snow removal, and other utilities.
Sold
$93,500
7289 Old Hickory Dr NE, Belmont, MI 49306
3beds
1,000sqft
Manufactured Home
Built in 2018
-- sqft lot
$95,600 Zestimate®
$94/sqft
$-- Estimated rent
Home value
$95,600
$89,000 - $103,000
Not available
Zestimate® history
Owner options
List your home for rent
Find your next renter with Zillow Rental Manager. Plus, with online applications, you can quickly screen prospective tenants – for free.
Refinance and save
$480/mo
Est. payment
Refinancing to a lower rate could help reduce your monthly payments and save thousands over the life of the loan.
$480/mo
Est. payment
Explore your selling options
Work with a Zillow partner agent
Leverage their expertise and Zillow's premium Showcase listings to get your home seen by more buyers.
Get startedList with your own agent
Get your home in front of millions of buyers by listing it on Zillow.
Learn how to do itSell it yourself
Take full control of how buyers see your home on Zillow by listing For Sale by Owner (FSBO).
List your homeWhat's special
Spacious primary suiteLaundry room
Zillow last checked:
Listing updated:
Listed by:
Bonnie Dempsey 616-272-3707,
Amplified Real Estate
Bought with:
Rhiannon McCalmont, 6501463419
Amplified Real Estate
Source: MichRIC,MLS#: 25014602
Facts & features
Interior
Bedrooms & bathrooms
- Bedrooms: 3
- Bathrooms: 2
- Full bathrooms: 2
- Main level bedrooms: 3
Primary bedroom
- Level: Main
Bedroom 2
- Level: Main
Primary bathroom
- Level: Main
Bathroom 2
- Level: Main
Dining room
- Level: Main
Kitchen
- Level: Main
Living room
- Level: Main
Heating
- Forced Air
Cooling
- Central Air
Appliances
- Included: Dishwasher, Dryer, Oven, Range, Refrigerator, Washer
- Laundry: Laundry Room, Main Level
Features
- Ceiling Fan(s), Eat-in Kitchen, Pantry
- Flooring: Carpet, Engineered Hardwood, Linoleum, Vinyl
- Windows: Screens, Window Treatments
- Basement: Crawl Space
- Has fireplace: No
Interior area
- Total structure area: 1,000
- Total interior livable area: 1,000 sqft
Property
Parking
- Parking features: Detached
Features
- Stories: 1
- Has private pool: Yes
- Pool features: Association
Lot
- Features: Leased Land
Details
- Additional structures: Shed(s)
- Parcel number: 0
- On leased land: Yes
- Zoning description: res
Construction
Type & style
- Home type: MobileManufactured
- Architectural style: Other
- Property subtype: Manufactured Home
Materials
- Vinyl Siding
- Roof: Shingle
Condition
- New construction: No
- Year built: 2018
Utilities & green energy
- Sewer: Public Sewer
- Water: Public
- Utilities for property: Phone Available, Natural Gas Available, Electricity Available, Cable Available
Community & HOA
Community
- Security: Carbon Monoxide Detector(s), Smoke Detector(s)
- Subdivision: Northern Estates/Aspire Communities
HOA
- Amenities included: Clubhouse, Fitness Center, Playground, Pool, Other
- Services included: Trash
- HOA phone: 616-784-1636
Location
- Region: Belmont
Financial & listing details
- Price per square foot: $94/sqft
- Date on market: 4/10/2025
- Listing terms: Cash,Conventional
- Electric utility on property: Yes
- Road surface type: Paved
Price history
| Date | Event | Price |
|---|---|---|
| 6/11/2025 | Sold | $93,500-6.5%$94/sqft |
Source:  MichRIC #25014602 Report a problem MichRIC #25014602 Report a problem | ||
| 5/5/2025 | Pending sale | $100,000$100/sqft |
Source: MichRIC #25014602 Report a problem | ||
| 5/1/2025 | Price change | $100,000-4.8%$100/sqft |
Source: MichRIC #25014602 Report a problem | ||
| 4/10/2025 | Listed for sale | $105,000+14.3%$105/sqft |
Source: MichRIC #25014602 Report a problem | ||
| 4/6/2025 | Listing removed | -- |
Source: Owner Report a problem | ||
| 3/17/2025 | Listed for sale | $91,850$92/sqft |
Source: Owner Report a problem | ||
Public tax history
Tax history is unavailable.
Neighborhood: 49306
Nearby homes
- $119,600-- bd-- ba-- sqft7251 Willow Wood Dr NE, Belmont, MI 49306Off Market
- $107,600-- bd-- ba-- sqft7244 Willow Wood Dr NE, Belmont, MI 49306Off Market
- $89,800-- bd-- ba-- sqft7451 Old Hickory Dr NE, Belmont, MI 49306Off Market
- $94,5002 bd2 ba-- sqft1434 Beaver Creek Dr NE, Belmont, MI 49306Off Market
- $110,0003 bd2 ba1.5k sqft7343 Willow Wood Dr NE, Belmont, MI 49306Sold
- $105,0003 bd2 ba1.6k sqft7432 Old Hickory Dr NE, Belmont, MI 49306Sold
- $120,0004 bd2 ba2k sqft7372 Woods Edge Dr NE, Belmont, MI 49306Sold
- $82,0004 bd2 ba1.6k sqft7379 Old Hickory Dr NE, Belmont, MI 49306Sold
Nearby schools
GreatSchools rating
- 6/10Pine Island ElementaryGrades: 3-5Distance: 1.8 mi
- 7/10Mill Creek Middle SchoolGrades: 6-8Distance: 4.3 mi
- 8/10Comstock Park High SchoolGrades: 9-12Distance: 3.3 mi
Schools provided by the listing agent
- Elementary: Pine Island Elementary School
- Middle: Mill Creek Middle School
- High: Comstock Park High School
Source: MichRIC. This data may not be complete. We recommend contacting the local school district to confirm school assignments for this home.
Get a cash offer in 3 minutes
Find out how much your home could sell for in as little as 3 minutes with a no-obligation cash offer.
Estimated market value
$95,600
Get a cash offer in 3 minutes
Find out how much your home could sell for in as little as 3 minutes with a no-obligation cash offer.
Estimated market value
$95,600
- Michigan
- Kent County
- Belmont
- 49306
- 7289 Old Hickory Dr NE
Nearby cities
Nearby zip codes
Other Belmont Topics
