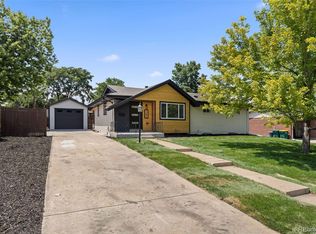
Adorable ranch-style home ideally located where Centennial meets Littleton, offering the perfect blend of charm, comfort, and convenience. Step inside to an inviting open living and dining area featuring gleaming engineered hardwood floors and a large east-facing window that fills the home with natural light. Elegant plantation shutters throughout add a timeless, high-end touch.
The fully remodeled kitchen is both stylish and functional, showcasing modern cabinetry, a large apron-front sink, and stainless steel appliances—perfect for everyday living. The main level includes three bedrooms, highlighted by a sizable primary bedroom, along with a beautifully updated three-quarter bathroom.
The finished basement expands your living space with a large family room complete with a vintage bar area—ideal for hosting or relaxing. A versatile bonus room offers flexibility for a non-conforming bedroom, home office, or gym. An additional remodeled full bathroom and a spacious laundry/utility room with abundant storage complete the lower level.
Enjoy Colorado living outdoors on the expansive back patio, perfect for dining and entertaining. The generous yard offers plenty of space to garden and play. An oversized two-car detached garage features extra-tall doors for larger vehicles and built-in 110 electric.
Additional upgrades include newer windows, furnace, roof and gutters, newer carpet, a newer concrete patio and driveway, and included washer and dryer. Sprinkler systems in both the front and back yards make maintenance easy.
Located just minutes from the charm of downtown Littleton and the shops and dining at Streets at SouthGlenn, with easy access to the High Line Canal for biking, running, and enjoying the outdoors.
Sold for $625,000
$625,000
7289 S Lincoln Way, Centennial, CO 80122
4beds
2,210sqft
Single Family Residence
Built in 1959
8,973 Square Feet Lot
$622,700 Zestimate®
$283/sqft
$3,306 Estimated rent
Home value
$622,700
$592,000 - $654,000
$3,306/mo
Zestimate® history
Owner options
List your home for rent
$3,306/mo
Rent Zestimate®
Find your next renter with Zillow Rental Manager. Plus, with online applications, you can quickly screen prospective tenants – for free.
$3,306/mo
Rent Zestimate®
Refinance and save
$2,913/mo
Est. payment
Refinancing to a lower rate could help reduce your monthly payments and save thousands over the life of the loan.
$2,913/mo
Est. payment
Explore your selling options
Work with a Zillow partner agent
Leverage their expertise and Zillow's premium Showcase listings to get your home seen by more buyers.
Get startedList with your own agent
Get your home in front of millions of buyers by listing it on Zillow.
Learn how to do itSell it yourself
Take full control of how buyers see your home on Zillow by listing For Sale by Owner (FSBO).
List your homeWhat's special
Modern cabinetryIncluded washer and dryerStainless steel appliancesLarge apron-front sinkSizable primary bedroomFully remodeled kitchenBeautifully updated three-quarter bathroom
Zillow last checked:
Listing updated:
Listed by:
Melody Switzer 720-663-9196 melody@threelanternsgroup.com,
Compass - Denver,
Three Lanterns Group 720-663-9196,
Compass - Denver
Bought with:
Heather Haller, 100088570
Compass - Denver
Hudson Home Group
Compass - Denver
Source: REcolorado as distributed by MLS GRID,MLS#: 7310948
Facts & features
Interior
Bedrooms & bathrooms
- Bedrooms: 4
- Bathrooms: 2
- Full bathrooms: 1
- 3/4 bathrooms: 1
- Main level bathrooms: 1
- Main level bedrooms: 3
Bedroom
- Description: Sizable Primary Bedroom
- Features: Primary Suite
- Level: Main
Bedroom
- Description: 2 Additional Bedrooms Upstairs
- Level: Main
Bedroom
- Description: Ceiling Fan
- Level: Main
Bedroom
- Description: Non Conforming Bedroom Makes For A Great Gym Or Office
- Level: Basement
Bathroom
- Description: Fully Remodeled
- Level: Main
Bathroom
- Description: Updated Full Bathroom
- Level: Basement
Bonus room
- Description: Oversized Laundry And Storage Room
- Level: Basement
Dining room
- Description: Dining Area That Flows From The Living Room Into The Kitchen
- Level: Main
Family room
- Description: Large Open Family Room With Vintage Bar, Great For Play And Entertaining
- Level: Basement
Kitchen
- Description: Fully Remodeled Kitchen With Ss Appliances And Quartz Counters
- Level: Main
Living room
- Description: Light And Bright With Morning Sunlight. Hardwood Floors
- Level: Main
Heating
- Forced Air
Cooling
- Evaporative Cooling
Appliances
- Included: Dishwasher, Disposal, Dryer, Microwave, Oven, Refrigerator, Washer
Features
- Ceiling Fan(s), Quartz Counters, Radon Mitigation System, Smoke Free
- Flooring: Carpet, Tile, Vinyl, Wood
- Basement: Finished,Full
Interior area
- Total structure area: 2,210
- Total interior livable area: 2,210 sqft
- Finished area above ground: 1,110
- Finished area below ground: 1,100
Property
Parking
- Total spaces: 4
- Parking features: Concrete, Exterior Access Door, Oversized, Oversized Door, Storage
- Attached garage spaces: 2
- Details: Off Street Spaces: 2
Features
- Levels: One
- Stories: 1
- Patio & porch: Patio
- Exterior features: Garden, Private Yard
- Fencing: Full
Lot
- Size: 8,973 Square Feet
- Features: Level, Sprinklers In Front, Sprinklers In Rear
Details
- Parcel number: 032190167
- Special conditions: Standard
Construction
Type & style
- Home type: SingleFamily
- Property subtype: Single Family Residence
Materials
- Brick, Frame, Stucco
- Roof: Composition
Condition
- Updated/Remodeled
- Year built: 1959
Utilities & green energy
- Sewer: Public Sewer
- Water: Public
- Utilities for property: Electricity Connected, Natural Gas Connected
Community & HOA
Community
- Security: Carbon Monoxide Detector(s), Smoke Detector(s)
- Subdivision: Southwind
HOA
- Has HOA: No
Location
- Region: Centennial
Financial & listing details
- Price per square foot: $283/sqft
- Tax assessed value: $651,400
- Annual tax amount: $5,154
- Date on market: 4/10/2026
- Listing terms: Cash,Conventional,FHA,VA Loan
- Exclusions: Personal Property
- Ownership: Individual
- Electric utility on property: Yes
- Road surface type: Paved
Price history
| Date | Event | Price |
|---|---|---|
| 6/5/2026 | Sold | $625,000$283/sqft |
Source:  REcolorado as distributed by MLS GRID #7310948 Report a problem REcolorado as distributed by MLS GRID #7310948 Report a problem | ||
| 5/8/2026 | Pending sale | $625,000$283/sqft |
Source: REcolorado as distributed by MLS GRID #7310948 Report a problem | ||
| 5/1/2026 | Price change | $625,000-3.1%$283/sqft |
Source: REcolorado as distributed by MLS GRID #7310948 Report a problem | ||
| 4/23/2026 | Price change | $645,000-0.8%$292/sqft |
Source: REcolorado as distributed by MLS GRID #7310948 Report a problem | ||
| 4/10/2026 | Listed for sale | $650,000+4.4%$294/sqft |
Source: REcolorado as distributed by MLS GRID #7310948 Report a problem | ||
| 1/8/2024 | Sold | $622,500-1%$282/sqft |
Source: Public Record Report a problem | ||
| 12/8/2023 | Pending sale | $629,000$285/sqft |
Source: REcolorado as distributed by MLS GRID #9918535 Report a problem | ||
| 12/2/2023 | Listing removed | -- |
Source: REcolorado as distributed by MLS GRID #9918535 Report a problem | ||
| 11/6/2023 | Listed for sale | $629,000$285/sqft |
Source: REcolorado as distributed by MLS GRID #9918535 Report a problem | ||
| 10/24/2023 | Pending sale | $629,000$285/sqft |
Source: REcolorado as distributed by MLS GRID #9918535 Report a problem | ||
| 10/19/2023 | Price change | $629,000-2.3%$285/sqft |
Source: REcolorado as distributed by MLS GRID #9918535 Report a problem | ||
| 10/10/2023 | Listed for sale | $644,000+448.1%$291/sqft |
Source: REcolorado as distributed by MLS GRID #9918535 Report a problem | ||
| 6/15/1995 | Sold | $117,500$53/sqft |
Source: Public Record Report a problem | ||
Public tax history
| Year | Property taxes | Tax assessment |
|---|---|---|
| 2025 | $3,934 +6.6% | $40,713 +18.7% |
| 2024 | $3,689 +18% | $34,311 -10.6% |
| 2023 | $3,126 +0.1% | $38,365 +40.5% |
| 2022 | $3,123 | $27,300 -2.8% |
| 2021 | -- | $28,085 +2.4% |
| 2020 | $3,050 +17.3% | $27,420 |
| 2019 | $2,599 | $27,420 +10.4% |
| 2018 | $2,599 +8.3% | $24,826 |
| 2017 | $2,399 | $24,826 +41.2% |
| 2016 | -- | $17,584 |
| 2015 | -- | $17,584 +23.8% |
| 2014 | $1,785 | $14,201 -2.3% |
| 2013 | -- | $14,540 |
| 2012 | -- | $14,540 |
| 2011 | $1,712 +10.8% | $14,540 -13.9% |
| 2010 | $1,546 -8.9% | $16,890 |
| 2009 | $1,696 | $16,890 -8.7% |
| 2008 | -- | $18,499 +7.9% |
| 2007 | -- | $17,138 +9.5% |
| 2006 | -- | $15,649 |
| 2005 | -- | $15,649 +2.7% |
| 2002 | $1,199 +22.2% | $15,240 +32.2% |
| 2001 | $981 | $11,530 |
Find assessor info on the county website
Neighborhood: 80122
Nearby homes
- $670,0004 bd3 ba2.2k sqft7281 S Lincoln Way, Centennial, CO 80122Sold
- $546,300-- bd2 ba1.2k sqft7297 S Lincoln Way, Centennial, CO 80122Off Market
- $471,600-- bd2 ba1.1k sqft7288 S Lincoln Way, Centennial, CO 80122Off Market
- $602,4005 bd2 ba1.9k sqft7273 S Lincoln Way, Centennial, CO 80122Off Market
- $552,9003 bd2 ba1.1k sqft7280 S Lincoln Way, Centennial, CO 80122Off Market
- $453,100-- bd2 ba1.1k sqft7288 South Broadway, Centennial, CO 80122Off Market
- $516,6003 bd2 ba1.1k sqft7296 S Lincoln Way, Centennial, CO 80122Off Market
- $390,0005 bd2 ba2.2k sqft7296 South Broadway, Centennial, CO 80122Sold
Nearby schools
GreatSchools rating
- 7/10Hopkins Elementary SchoolGrades: PK-5Distance: 0.4 mi
- 7/10John Wesley Powell Middle SchoolGrades: 6-8Distance: 1 mi
- 9/10Heritage High SchoolGrades: 9-12Distance: 0.9 mi
Schools provided by the listing agent
- Elementary: Hopkins
- Middle: Euclid
- High: Heritage
- District: Littleton 6
Source: REcolorado as distributed by MLS GRID. This data may not be complete. We recommend contacting the local school district to confirm school assignments for this home.
Get a cash offer in 3 minutes
Find out how much your home could sell for in as little as 3 minutes with a no-obligation cash offer.
Estimated market value
$622,700
Get a cash offer in 3 minutes
Find out how much your home could sell for in as little as 3 minutes with a no-obligation cash offer.
Estimated market value
$622,700
- Colorado
- Arapahoe County
- Centennial
- 80122
- 7289 S Lincoln Way
Nearby cities
Nearby zip codes
Other Centennial Topics
