Welcome to this beautifully maintained 2-bedroom, 2.5-bath corner unit townhouse in the highly sought-after gated community of Smithbrooke — where peaceful surroundings and everyday convenience come together seamlessly. Ideally located near top-rated schools, shopping, dining, and parks, this home offers the perfect blend of privacy and connectivity.
The third bedroom has been thoughtfully opened up to create a versatile loft space, ideal for a home office, play area, or second living room. However, it can easily be converted back into a true third bedroom to suit your needs. Step inside to a bright, open-concept main level, where breathtaking direct lake views surround you from every angle. Whether you're relaxing in the living room or dining by the water, the scenery is serene, peaceful, and truly inspiring. Enjoy the convenience of a half bath for guests, a 1-car garage with a remote opener, and an extended driveway offering ample parking. The patio features a motorized, retractable screen enclosure, providing the ideal indoor-outdoor lifestyle perfect for morning coffee or winding down in the evening breeze while enjoying unobstructed lakefront views. Upstairs, you'll find two generously sized bedrooms and two full bathrooms, all thoughtfully designed for comfort and functionality. Just a short stroll away, the Smithbrooke clubhouse offers wonderful community amenities including a pool, fitness center, and extra guest parking. Whether you're a growing family, first-time buyer, or seeking low-maintenance living in a tranquil lakefront setting, this townhouse checks all the boxes. Move right in and start enjoying the lifestyle you've been dreaming of.
Sold for $335,000
$335,000
7289 Smithbrooke Drive, Lake Worth, FL 33467
2beds
1,310sqft
Townhouse
Built in 1998
1,934 Square Feet Lot
$343,600 Zestimate®
$256/sqft
$2,446 Estimated rent
Home value
$343,600
$306,000 - $385,000
$2,446/mo
Zestimate® history
Owner options
List your home for rent
$2,446/mo
Rent Zestimate®
Find your next renter with Zillow Rental Manager. Plus, with online applications, you can quickly screen prospective tenants – for free.
$2,446/mo
Rent Zestimate®
Refinance and save
$2,548/mo
Est. payment
Refinancing to a lower rate could help reduce your monthly payments and save thousands over the life of the loan.
$2,548/mo
Est. payment
Explore your selling options
Work with a Zillow partner agent
Leverage their expertise and Zillow's premium Showcase listings to get your home seen by more buyers.
Get startedList with your own agent
Get your home in front of millions of buyers by listing it on Zillow.
Learn how to do itSell it yourself
Take full control of how buyers see your home on Zillow by listing For Sale by Owner (FSBO).
List your homeWhat's special
Zillow last checked:
Listing updated:
Listed by:
Robert Brett Vlasek 561-702-7211,
Vlasek Real Estate Group
Bought with:
Carla C Novoa, 3281221
Highlight Realty Corp/LW
Source: BeachesMLS,MLS#: R11109295 Originating MLS: BeachesMLS
Originating MLS: BeachesMLSFacts & features
Interior
Bedrooms & bathrooms
- Bedrooms: 2
- Bathrooms: 3
- Full bathrooms: 2
- 1/2 bathrooms: 1
- Main level bathrooms: 1
Primary bedroom
- Level: Second
- Area: 168
- Dimensions: 12 X 14
Primary bedroom
- Level: Second
- Area: 168
- Dimensions: 12 X 14
Bedroom 2
- Level: Second
- Area: 156
- Dimensions: 12 X 13
Bedroom 2
- Level: Second
- Area: 156
- Dimensions: 12 X 13
Dining room
- Level: Main
- Area: 112
- Dimensions: 14 X 8
Dining room
- Level: Main
- Area: 112
- Dimensions: 14 X 8
Family room
- Level: Second
- Area: 153
- Dimensions: 17 X 9
Family room
- Level: Second
- Area: 153
- Dimensions: 17 X 9
Kitchen
- Level: Main
- Area: 81
- Dimensions: 9 X 9
Kitchen
- Level: Main
- Area: 81
- Dimensions: 9 X 9
Living room
- Level: Main
- Area: 221
- Dimensions: 17 X 13
Living room
- Level: Main
- Area: 221
- Dimensions: 17 X 13
Heating
- Central
Cooling
- Central Air
Appliances
- Included: Dryer, Dishwasher, Electric Range, Electric Water Heater, Ice Maker, Microwave, Water Heater, Washer
- Laundry: In Garage
Features
- Breakfast Bar, High Ceilings, Separate Shower, Stacked Bedrooms, Upper Level Primary, Walk-In Closet(s)
- Flooring: Carpet, Ceramic Tile, Wood
- Windows: Metal, Single Hung
Interior area
- Total structure area: 1,716
- Total interior livable area: 1,310 sqft
Property
Parking
- Total spaces: 3
- Parking features: Attached, Garage, Garage Door Opener, Guest
- Attached garage spaces: 1
- Uncovered spaces: 2
Features
- Levels: Two
- Stories: 2
- Entry location: Entry Level Living Area Y
- Patio & porch: Covered, Patio, Screened
- Exterior features: Outdoor Living Area
- Pool features: Association
- Has view: Yes
- View description: Lake
- Has water view: Yes
- Water view: Lake
- Waterfront features: Lake Front
Lot
- Size: 1,934 Square Feet
- Features: < 1/4 Acre
Details
- Parcel number: 00424504110001970
- Zoning: PUD
- Special conditions: Listed As-Is
Construction
Type & style
- Home type: Townhouse
- Property subtype: Townhouse
Materials
- Block
- Roof: Spanish Tile
Condition
- Resale
- New construction: No
- Year built: 1998
Utilities & green energy
- Electric: 3 Phase
- Sewer: Public Sewer
- Water: Public
- Utilities for property: Cable Available, Sewer Available, Water Available
Community & HOA
Community
- Features: Home Owners Association, Gated, Street Lights
- Security: Gated Community, None
- Subdivision: SMITHBROOKE
HOA
- Has HOA: Yes
- Amenities included: Clubhouse, Fitness Center, Picnic Area, Pool, Sidewalks
- Services included: Maintenance Grounds, Security
- HOA fee: $245 monthly
Location
- Region: Lake Worth
Financial & listing details
- Price per square foot: $256/sqft
- Tax assessed value: $328,161
- Annual tax amount: $5,406
- Date on market: 7/21/2025
- Cumulative days on market: 23 days
- Listing terms: Cash,Conventional
- Road surface type: Paved
Price history
| Date | Event | Price |
|---|---|---|
| 9/23/2025 | Sold | $335,000-1.2%$256/sqft |
Source:  BeachesMLS #R11109295 Report a problem BeachesMLS #R11109295 Report a problem | ||
| 8/8/2025 | Price change | $339,000-2.9%$259/sqft |
Source: BeachesMLS #RX-11109295 Report a problem | ||
| 7/21/2025 | Listed for sale | $349,000+22.5%$266/sqft |
Source: BeachesMLS #RX-11109295 Report a problem | ||
| 8/29/2005 | Sold | $285,000+75.9%$218/sqft |
Source: Public Record Report a problem | ||
| 8/29/2003 | Sold | $162,000+31.7%$124/sqft |
Source: Public Record Report a problem | ||
| 12/22/1999 | Sold | $123,000$94/sqft |
Source: Public Record Report a problem | ||
Public tax history
| Year | Property taxes | Tax assessment |
|---|---|---|
| 2025 | $5,703 +5.5% | $319,348 +10% |
| 2024 | $5,406 +7.7% | $290,316 +10% |
| 2023 | $5,018 +9.1% | $263,924 +10% |
| 2022 | $4,601 +10.1% | $239,931 +10% |
| 2021 | $4,179 +4.5% | $218,119 +5.8% |
| 2020 | $3,998 +3.9% | $206,119 +8% |
| 2019 | $3,847 | $190,851 -5.1% |
| 2018 | $3,847 +9.2% | $201,095 +8.5% |
| 2017 | $3,522 +7.5% | $185,272 +29.2% |
| 2016 | $3,275 +7.1% | $143,389 +10% |
| 2015 | $3,058 +17.2% | $130,354 +10% |
| 2014 | $2,610 +11.1% | $118,504 +10% |
| 2013 | $2,350 -3.8% | $107,731 |
| 2012 | $2,443 -1.9% | $107,731 |
| 2011 | $2,490 -8.6% | $107,731 -9.6% |
| 2010 | $2,725 -14.1% | $119,226 -20% |
| 2009 | $3,172 -16.7% | $148,973 -28% |
| 2008 | $3,809 -8.4% | $206,814 -12.5% |
| 2007 | $4,157 -9.5% | $236,240 -1.1% |
| 2006 | $4,592 | $238,765 +65.3% |
| 2005 | -- | $144,447 +3% |
| 2004 | $1,196 +628.9% | $140,240 +34.5% |
| 2003 | $164 -90.2% | $104,278 +2.6% |
| 2002 | $1,678 +0.9% | $101,600 +1.6% |
| 2001 | $1,664 +1.4% | $100,000 |
| 2000 | $1,641 +425.7% | $100,000 +525% |
| 1999 | $312 | $16,000 |
Find assessor info on the county website
Neighborhood: 33467
Nearby homes
- $389,0003 bd3 ba1.4k sqft7285 Smithbrooke Dr, Lake Worth, FL 33467Off Market
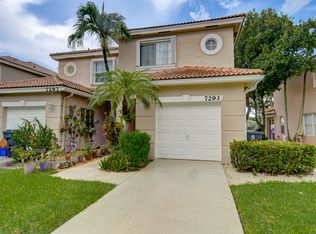
- $422,5003 bd3 ba1.4k sqft7293 Smithbrooke Dr, Lake Worth, FL 33467Sold
- $367,6003 bd2 ba1.3k sqft7281 Smithbrooke Dr, Lake Worth, FL 33467Off Market
- $392,8003 bd3 ba1.2k sqft7297 Smithbrooke Dr, Lake Worth, FL 33467Off Market
- $387,6003 bd2 ba1.4k sqft7277 Smithbrooke Dr, Lake Worth, FL 33467Off Market
- $408,4003 bd3 ba1.4k sqft7301 Smithbrooke Dr, Lake Worth, FL 33467Off Market
- $394,4003 bd3 ba1.4k sqft7273 Smithbrooke Dr, Lake Worth, FL 33467Off Market
- $368,3003 bd2 ba1.3k sqft7305 Smithbrooke Dr, Lake Worth, FL 33467Off Market
Nearby schools
GreatSchools rating
- 9/10Coral Reef Elementary SchoolGrades: PK-5Distance: 0.8 mi
- 6/10Woodlands Middle SchoolGrades: 6-8Distance: 2.4 mi
- 6/10Park Vista Community High SchoolGrades: 9-12Distance: 1.6 mi
Schools provided by the listing agent
- Elementary: Coral Reef (Palm Beach)
- Middle: Woodlands
- High: Park Vista
Source: BeachesMLS. This data may not be complete. We recommend contacting the local school district to confirm school assignments for this home.
Get a cash offer in 3 minutes
Find out how much your home could sell for in as little as 3 minutes with a no-obligation cash offer.
Estimated market value
$343,600
Get a cash offer in 3 minutes
Find out how much your home could sell for in as little as 3 minutes with a no-obligation cash offer.
Estimated market value
$343,600
- Florida
- Palm Beach County
- Lake Worth Beach
- 33467
- 7289 Smithbrooke Drive
Nearby cities
Nearby neighborhoods
Nearby zip codes
Other Lake Worth Beach Topics
- Apartments for Rent in 33467
- Houses for Sale in 33467
- Houses for Rent in 33467
- 33467 Real Estate
- Lake Worth Beach Condos
- Houses for Sale in Lake Worth Beach
- Newest Listings in Lake Worth Beach
- Lake Worth Beach Home Values
- Lake Worth Beach Real Estate Agents
- Lake Worth Beach Refinance
- Lake Worth Beach Mortgage Rates
