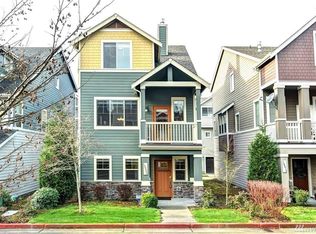
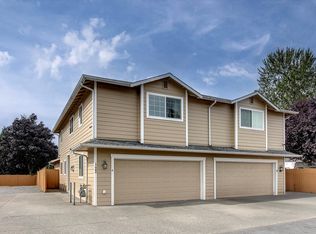
Gated community! End unit townhouse built in 2019 with 2 bedrooms, a small bonus room with closet, and 2.5 bathrooms. 2-car attached garage & SEPARATE driveway. Plenty of guest parking on both sides of the house.
Close to the freeway, Costco, Trader Joe's, Walmart, Target, Everett shopping mall, restaurants, and Boeing.
Open floor plan with spacious dining area and modern living room with tall windows. The unit faces south letting lots of natural light in! The master bedroom is spacious with an on-suite & large walk-in closet.
Elegant kitchen with quartz countertops, modern back-splash, deck off kitchen so you can BBQ in your corner unit with more space. ALL kitchen stainless steel appliances included & WASHER & DRYER. The home has 90%+ efficiency heating and A/C.
No phone calls. Text only.
- Good credit required: 700+
- Minimum monthly income requirement: 3x monthly rent
- Security deposit: $2,700 (one month rent)
- Verifiable employment
- A minimum of 12 months of verifiable residence history
- Good credit & rental history including but not limited to no late payments
- No felony convictions
- No bankruptcies
- No evictions
- Completion of tenant profile required before application/property tour
- Maximum 4 occupants
- Applicants must meet application criteria
- All residents over 18 must be screened and on lease
- Our non-refundable application fee is $50.00 per adult. The screening fee is extra ($64 per adult) and is separate from the application fee.
- We do NOT accept reusable tenant screening reports.
- Tenant responsible for basic driveway/sidewalk maintenance. (keeping it clean, cleaning snow, etc.)
- Tenant responsible for electricity, gas, water, sewer, trash, and cable.
- Owner pays HOA.
- No smoking
- No pets
Townhouse for rent
Townhouse
Available now
No pets
Air conditioner, wall unit
In unit laundry
Attached garage parking
Wall furnace
What's special
End unit townhouseOpen floor planModern back-splashSeparate drivewayLarge walk-in closetSpacious dining area
- 32 days |
- -- |
- -- |
Zillow last checked:
Listing updated:
Travel times

Let’s turn your rent into credit progress
Build credit history with every on-time payment and get credit for the payment you’re already making.
Facts & features
Interior
Bedrooms & bathrooms
- Bedrooms: 3
- Bathrooms: 3
- Full bathrooms: 2
- 1/2 bathrooms: 1
Heating
- Wall Furnace
Cooling
- Air Conditioner, Wall Unit
Appliances
- Included: Dishwasher, Dryer, Freezer, Microwave Oven, Oven, Refrigerator, Washer
- Laundry: In Unit
Features
- Walk In Closet
- Flooring: Carpet, Hardwood, Tile
Interior area
- Total interior livable area: 1,490 sqft
Property
Parking
- Parking features: Attached, Garage
- Has attached garage: Yes
- Details: Contact manager
Features
- Patio & porch: Patio
Details
- Additional structures: Garage(s)
- Parcel number: 01182500001600
Construction
Type & style
- Home type: Townhouse
- Property subtype: Townhouse
Building
Management
- Pets allowed: No
Community & HOA
Location
- Region: Everett
Financial & listing details
- Lease term: 1 Year
Nearby apartments for rent
Price history
| Date | Event | Price |
|---|---|---|
| 9/19/2026 | Price change | $2,700-3.2%$2/sqft |
Source: Zillow Rentals Report a problem | ||
| 9/11/2026 | Listed for rent | $2,790+16.3%$2/sqft |
Source: Zillow Rentals Report a problem | ||
| 2/27/2026 | Listing removed | $2,400$2/sqft |
Source: Zillow Rentals Report a problem | ||
| 2/16/2026 | Listed for rent | $2,400-14%$2/sqft |
Source: Zillow Rentals Report a problem | ||
| 2/28/2024 | Listing removed | -- |
Source: Zillow Rentals Report a problem | ||
| 1/9/2024 | Listed for rent | $2,790+7.7%$2/sqft |
Source: Zillow Rentals Report a problem | ||
| 1/31/2023 | Listing removed | -- |
Source: Zillow Rentals Report a problem | ||
| 1/17/2023 | Price change | $2,590-4.1%$2/sqft |
Source: Zillow Rentals Report a problem | ||
| 1/4/2023 | Listed for rent | $2,700+5.9%$2/sqft |
Source: Zillow Rentals Report a problem | ||
| 1/14/2022 | Listing removed | -- |
Source: Zillow Rental Manager Report a problem | ||
| 1/3/2022 | Listed for rent | $2,550$2/sqft |
Source: Zillow Rental Manager Report a problem | ||
| 12/16/2021 | Sold | $560,000+12%$376/sqft |
Source:  NWMLS as distributed by MLS GRID #1860916 Report a problem NWMLS as distributed by MLS GRID #1860916 Report a problem | ||
| 11/17/2021 | Pending sale | $499,950$336/sqft |
Source: NWMLS as distributed by MLS GRID #1860916 Report a problem | ||
| 11/12/2021 | Listed for sale | $499,950+21.3%$336/sqft |
Source: NWMLS as distributed by MLS GRID #1860916 Report a problem | ||
| 11/13/2019 | Sold | $412,000+12.6%$277/sqft |
Source: NWMLS as distributed by MLS GRID #1528078 Report a problem | ||
| 12/20/2018 | Sold | $366,000$246/sqft |
Source: Public Record Report a problem | ||