Built in 1953, this 2-bedroom, 1-bath home offers 756 square feet on a 0.21-acre lot with a one-car garage. Updates include a newer furnace and AC, along with a new water main and sewer line. Additional features include a workshop, storage shed, outdoor lighting, and a smart thermostat. Cosmetic work is needed, offering an opportunity to personalize the home for owner occupancy or rental use.
For sale
$239,900
729 2nd St, Ogden, UT 84404
2beds
756sqft
Single Family Residence
Built in 1953
9,147 Square Feet Lot
$235,200 Zestimate®
$317/sqft
$-- HOA
What's special
One-car garageOutdoor lightingStorage shedNewer furnace and acSmart thermostat
- 9 days
- 339
- 29
Zillow last checked:
Listing updated:
Listed by:
Ethan T Heap 801-540-1500,
ERA Brokers Consolidated (Ogden)
Source: UtahRealEstate.com,MLS#: 2195216
Facts & features
Interior
Bedrooms & bathrooms
- Bedrooms: 2
- Bathrooms: 1
- Full bathrooms: 1
- Main level bedrooms: 2
Primary bedroom
- Level: First
Heating
- Forced Air, Central
Cooling
- Central Air, Ceiling Fan(s)
Appliances
- Included: Dryer, Microwave, Refrigerator, Washer, Disposal, Free-Standing Range
- Laundry: Electric Dryer Hookup
Features
- Smart Thermostat
- Flooring: Concrete
- Windows: Drapes, Part
- Has fireplace: No
Interior area
- Total structure area: 756
- Total interior livable area: 756 sqft
- Finished area above ground: 756
Video & virtual tour
Property
Parking
- Total spaces: 5
- Parking features: Garage
- Garage spaces: 1
- Uncovered spaces: 4
Features
- Stories: 1
- Patio & porch: Porch, Open Porch
- Exterior features: Lighting
- Fencing: Partial
- Has view: Yes
- View description: Mountain(s)
- Frontage length: 50
Lot
- Size: 9,147 Square Feet
- Dimensions: 50.0 x 183.0 x 50.0
- Features: Curb & Gutter, Secluded
- Topography: Terrain
- Residential vegetation: Fruit Trees, Landscaping: Full, Mature Trees, Pines
Details
- Additional structures: Workshop, Outbuilding, Storage Shed(s)
- Parcel number: 120300005
- Zoning: RES
- Zoning description: Single-Family
Construction
Type & style
- Home type: SingleFamily
- Architectural style: Rambler/Ranch
- Property subtype: Single Family Residence
Materials
- Other
- Foundation: Slab
- Roof: Asphalt
Condition
- Blt./Standing
- New construction: No
- Year built: 1953
Utilities & green energy
- Water: Culinary
- Utilities for property: Natural Gas Connected, Electricity Connected, Sewer Connected, Water Connected
Community & HOA
Community
- Features: Sidewalks
HOA
- Has HOA: No
Location
- Region: Ogden
Financial & listing details
- Price per square foot: $317/sqft
- Tax assessed value: $278,905
- Annual tax amount: $1,999
- Date on market: 10/27/2026
- Listing terms: Cash,Conventional
- Inclusions: Ceiling Fan, Dryer, Microwave, Range, Refrigerator, Storage Shed(s), Washer, Smart Thermostat(s)
- Acres allowed for irrigation: 0
- Electric utility on property: Yes
- Road surface type: Paved
Estimated market value
$235,200
$223,000 - $247,000
$1,281/mo
Price history
| Date | Event | Price |
|---|---|---|
| 11/7/2026 | Listed for sale | $239,900+54.8%$317/sqft |
Source:  UtahRealEstate.com #2195216 Report a problem | ||
| 12/23/2019 | Sold | -- |
Source: Agent Provided Report a problem | ||
| 11/27/2019 | Pending sale | $155,000$205/sqft |
Source: ERA Skyline Real Estate #1643400 Report a problem | ||
| 11/22/2019 | Price change | $155,000-6.1%$205/sqft |
Source: ERA Skyline Real Estate #1643400 Report a problem | ||
| 11/2/2019 | Price change | $165,000-8.3%$218/sqft |
Source: Intermountain Properties #1639038 Report a problem | ||
| 10/26/2019 | Listed for sale | $179,900$238/sqft |
Source: Intermountain Properties #1639038 Report a problem | ||
| 2/24/2017 | Listing removed | $900$1/sqft |
Source: Owner Report a problem | ||
| 2/8/2017 | Listed for rent | $900$1/sqft |
Source: Owner Report a problem | ||
| 5/3/2001 | Sold | -- |
Source: Public Record Report a problem | ||
Public tax history
| Year | Property taxes | Tax assessment |
|---|---|---|
| 2025 | $1,902 0% | $153,398 +1.8% |
| 2024 | $1,903 +7.7% | $150,698 +7% |
| 2023 | $1,767 -5.6% | $140,800 -5.9% |
| 2022 | $1,873 +34.2% | $149,601 |
| 2021 | $1,395 +14.7% | -- |
| 2020 | $1,216 +6.8% | -- |
| 2019 | $1,139 +53.9% | -- |
| 2018 | $740 -18.7% | -- |
| 2017 | $910 +42.7% | $79,000 +114.7% |
| 2016 | $638 | $36,789 +0% |
| 2015 | $638 +2.8% | $36,788 +7.3% |
| 2014 | $620 | $34,293 -3.7% |
| 2013 | -- | $35,614 +8.6% |
| 2012 | -- | $32,803 -16.3% |
| 2011 | -- | $39,197 +0.7% |
| 2010 | -- | $38,922 -17.3% |
| 2009 | -- | $47,077 |
| 2008 | -- | $47,077 +15.7% |
| 2007 | -- | $40,702 +12% |
| 2006 | -- | $36,341 |
| 2005 | -- | $36,341 |
| 2004 | -- | $36,341 +7.6% |
| 2003 | -- | $33,770 -15.4% |
| 2002 | -- | $39,924 -4% |
| 2001 | -- | $41,574 |
Find assessor info on the county website
Monthly payment
Est. payment
Payment breakdown
Explore the cost of this home by adjusting the details. Changes won't be saved.Climate risks
Neighborhood: North End
Nearby schools
Schools provided by the listing agent
- Elementary: Bonneville
- Middle: Highland
- High: Ben Lomond
- District: Ogden
Source: UtahRealEstate.com. This data may not be complete. We recommend contacting the local school district to confirm school assignments for this home.


Similar homes
- $220,0003 bd1 ba1k sqft1027 North St, Ogden, UT 84404For Sale

 MLS ID #2192588, Yisselle Collantes, LA QUINTA REALTY LLC. UtahRealEstate.com
- $--2 bd1 ba864 sqft1066 35th St, Ogden, UT 84403Auction
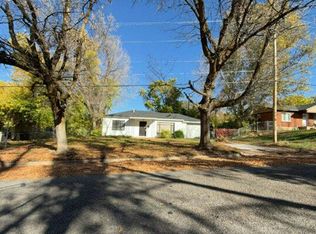 Auction.com 1
- $260,0002 bd1 ba1k sqft1614 Ogden Ave, Ogden, UT 84404For Sale
 MLS ID #2180918, Rick Southwick, EXP Realty, LLC. UtahRealEstate.com
- $275,0002 bd1 ba1k sqft335 30th St, Ogden, UT 84401For Sale
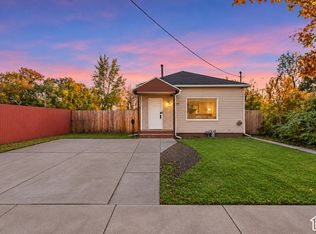 MLS ID #2195880, Luis F Calquin, EXP Realty, LLC. UtahRealEstate.com
- $235,0002 bd2 ba1k sqft933 12th St, Ogden, UT 84404For SaleMLS ID #2174792, Chris Jenkins, Ascent Real Estate Group LLC. UtahRealEstate.com
- $318,9002 bd1 ba945 sqft316 Ogden Ave, Ogden, UT 84404For SaleMLS ID #2183809, Jaxon Hokanson, Real Broker, LLC. UtahRealEstate.com
- $235,9002 bd2 ba1k sqft142 7th St #B304, Ogden, UT 84404For SaleMLS ID #2181142, Jeff Tomlinson, RE/MAX Associates. UtahRealEstate.com
- $260,0002 bd1 ba820 sqft2130 Pacific Ave, Ogden, UT 84401For SaleMLS ID #2184615, Ashley Paris, Equity Real Estate (Advantage). UtahRealEstate.com
- $250,0002 bd2 ba1k sqft130 7th St #C304, Ogden, UT 84404For SaleMLS ID #2189076, Cindy J. Harris, ERA Brokers Consolidated (Ogden). UtahRealEstate.com
- $254,9002 bd2 ba1.1k sqft1428 S 1195 E, Ogden, UT 84404For SaleMLS ID #2170958, Michelle Williams, Hive Realty Group PLLC. UtahRealEstate.com
- $240,0002 bd1 ba607 sqft3017 Adams Ave, Ogden, UT 84403For SaleMLS ID #2183711, Daniel Rios-Alonso, Equity Real Estate (Select). UtahRealEstate.com
- $339,9003 bd1 ba1.1k sqft510 Eccles Ave, Ogden, UT 84404For SaleMLS ID #2190714, Justin Scott, ERA Brokers Consolidated (Ogden). UtahRealEstate.com
- $339,9003 bd1 ba1k sqft761 N Monroe Blvd, Ogden, UT 84404For SaleMLS ID #2189695, Catherine Clausing, Key to Realty, LLC. UtahRealEstate.com
- $219,9002 bd2 ba936 sqft1325 Lincoln Ave APT 44, Ogden, UT 84404For SaleMLS ID #2188993, Jessica Hulse, EXP Realty, LLC. UtahRealEstate.com
- $325,0002 bd1 ba943 sqft545 E Chester St, Ogden, UT 84404For SaleMLS ID #2168687, Amanda Schleininger, Real Broker, LLC. UtahRealEstate.com
- $315,0002 bd1 ba989 sqft1218 N Washington Blvd E, Ogden, UT 84404For SaleMLS ID #2163025, Sydney King, Realty HQ. UtahRealEstate.com
- $325,0003 bd1 ba561 sqft1346 Harrop St, Ogden, UT 84404For SaleMLS ID #2174244, Tara F Jones, Opendoor Brokerage LLC. UtahRealEstate.com
- $280,0002 bd1 ba726 sqft245 34th St, Ogden, UT 84401For SaleMLS ID #2193883, Debra Abbott, Coldwell Banker Realty (Davis County). UtahRealEstate.com
